
Address
515 Wren Place Unit# 171, Kelowna, BC
Price
$ 1,899,000
Property Attributes
- ID#10386102
- TypeSingle Family
- Listing Status Active
- MunicipalityKelowna
- CityKelowna
- AreaIron Horse Estates
- NeighbourhoodIron Horse Estates
- Postal CodeV1W 5H7
- Style
- Year Built2008
- Price$ 1,899,000
- Bedrooms5
- Bathrooms4
- Half Bathrooms1
- Sqr Footage5284
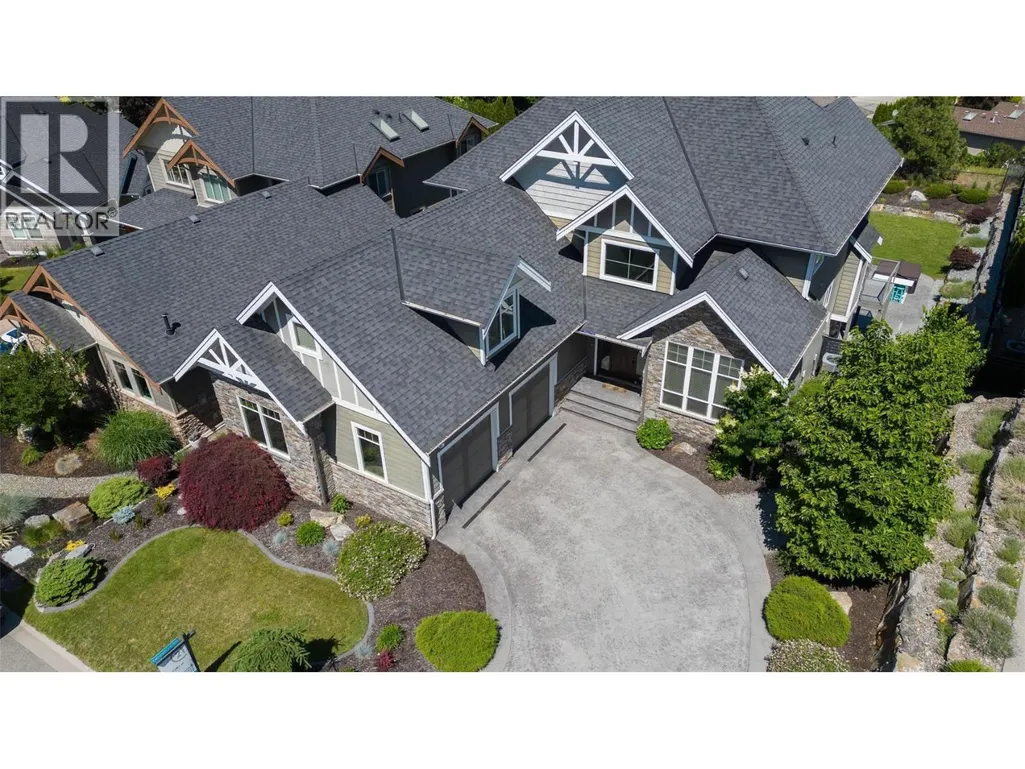
- Lot Size0.25 Acres
Data Source:
Canadian Real Estate Association (CREA)
Property Description
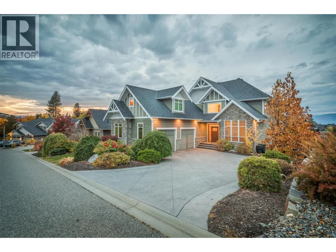
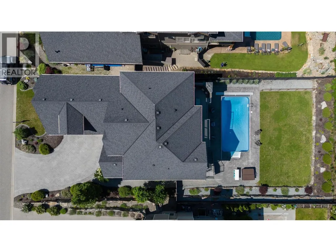
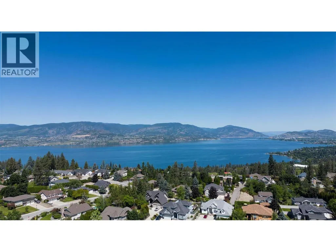
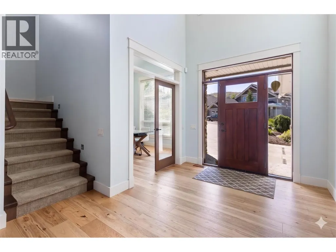
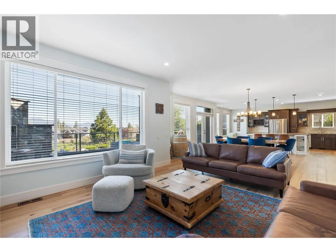
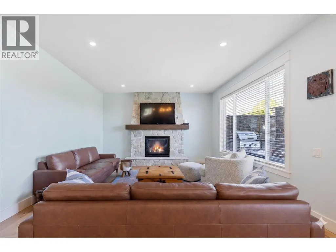
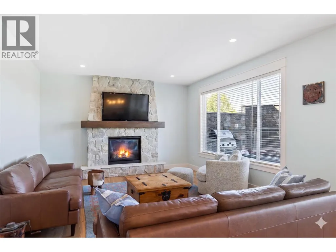
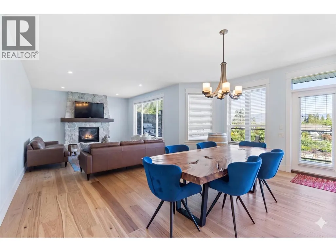
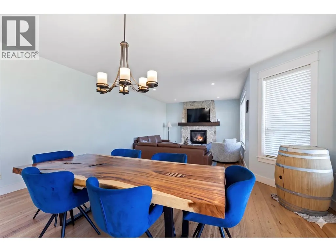
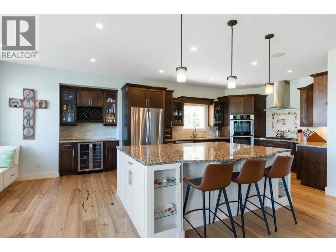
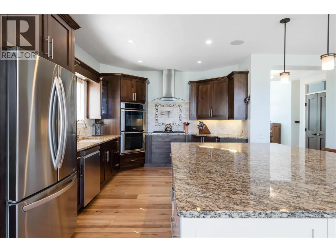
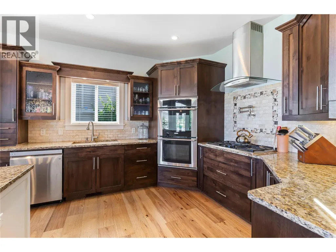
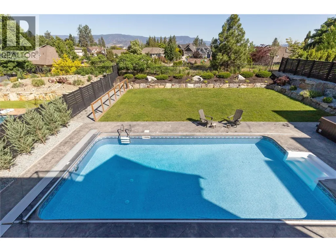
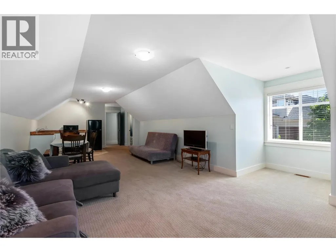
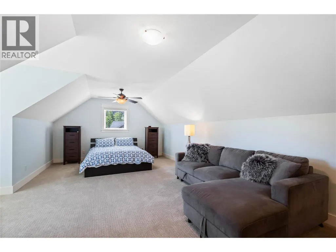
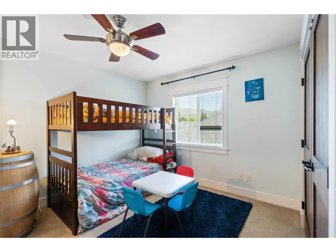
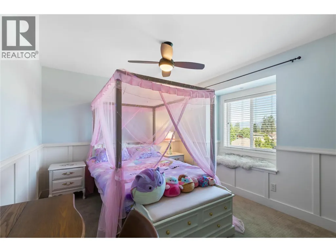
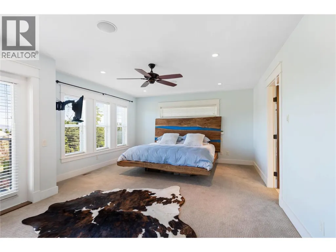
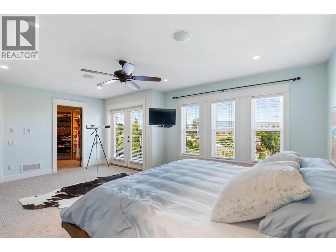
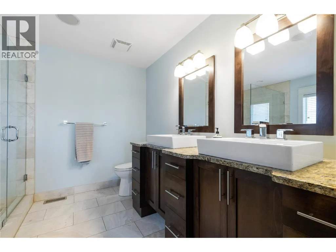
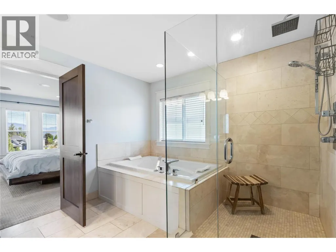
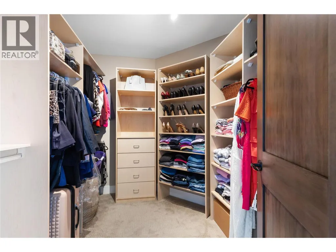
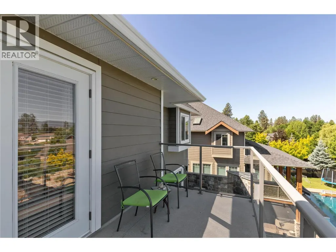
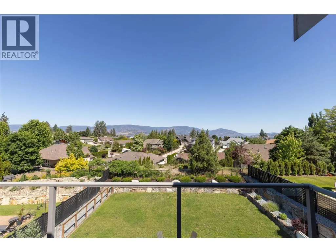
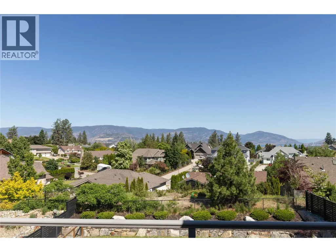
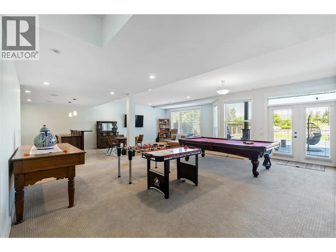
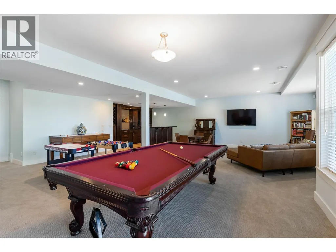
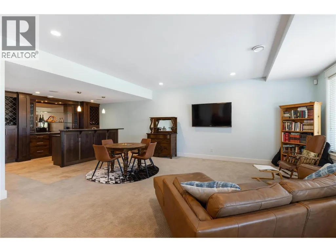
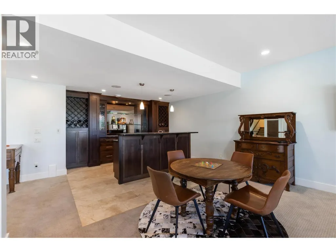
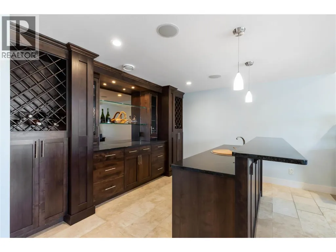
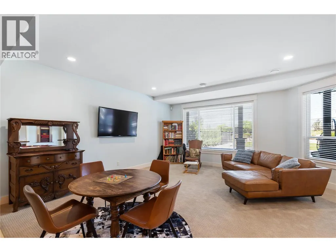
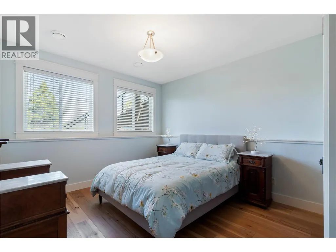
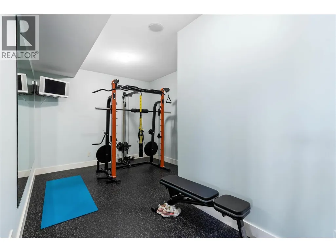
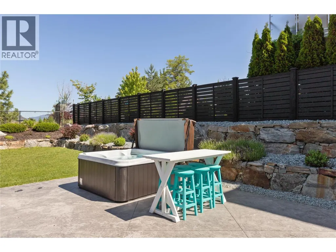
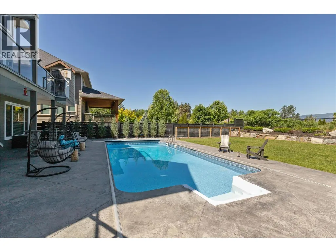
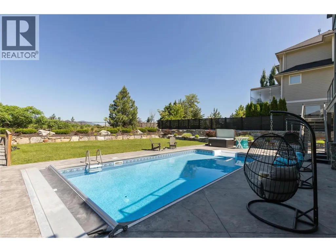
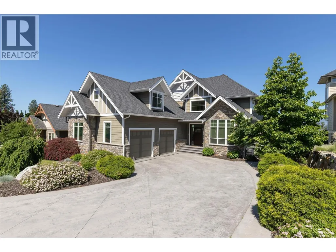
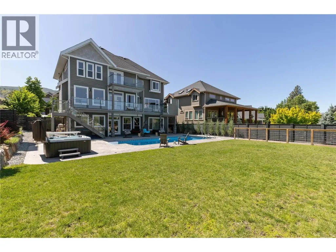
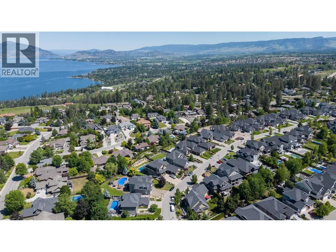
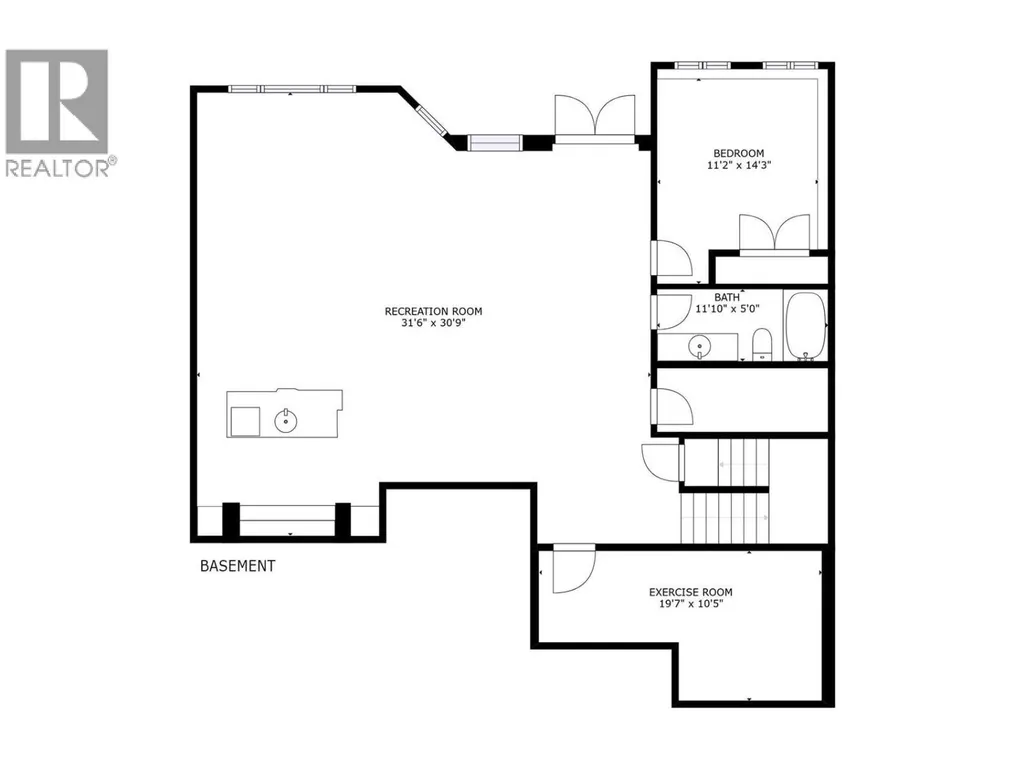
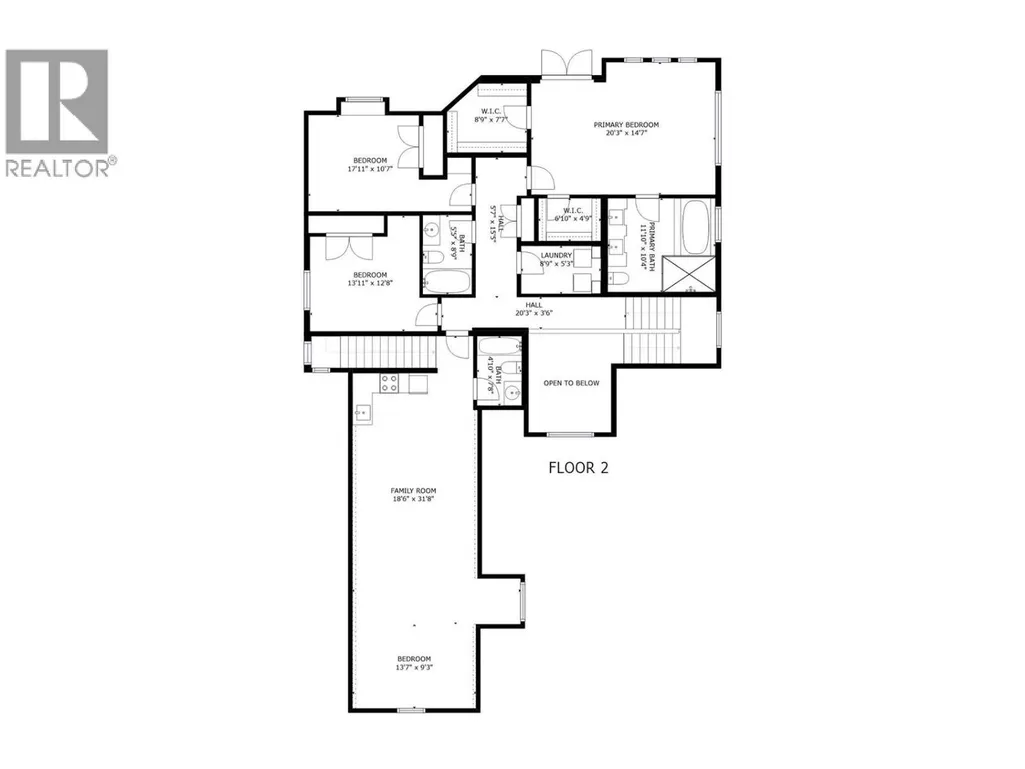
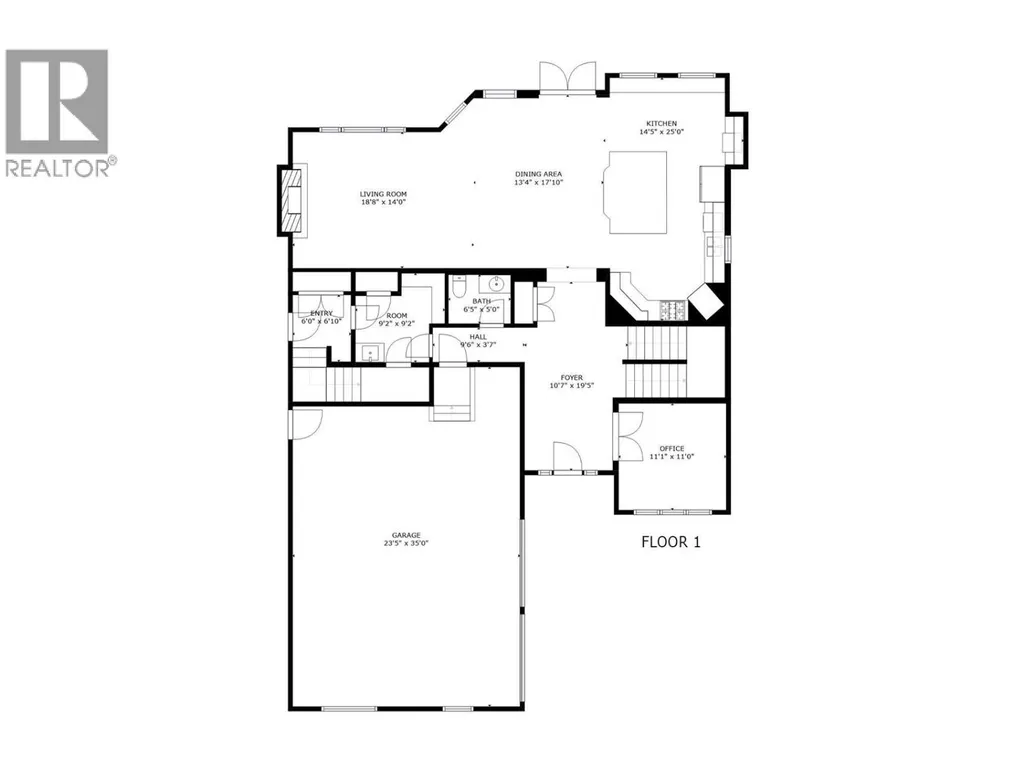
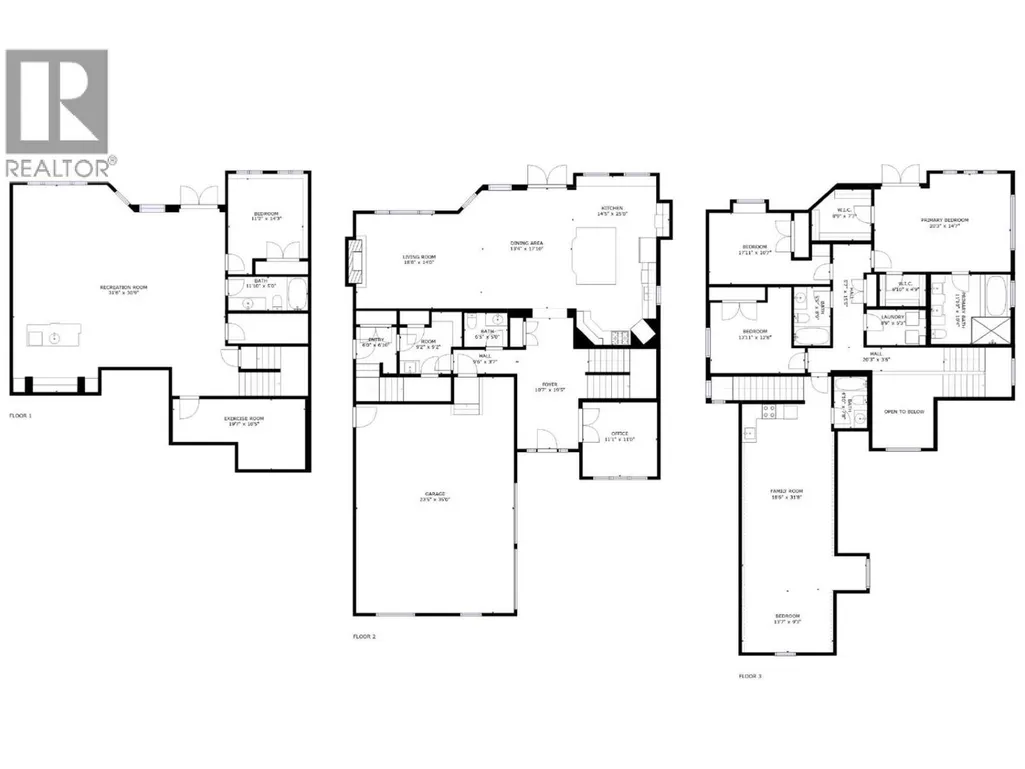
Experience the pinnacle of Okanagan living in this masterfully designed 5,000+ square foot estate. Located in one of the most desirable, family-friendly pockets of Kettle Valley, this 5-bedroom, 5-bathroom home offers a seamless blend of sophisticated design and effortless ""lock-and-leave"" luxury. The main floor welcomes you with rich hickory hardwood flooring and a bright, open-concept layout. The chef-inspired kitchen is a culinary dream, featuring: Oversized social island & gas range with pot filler. Premium double wall ovens & high-end finishes. Seamless flow to the dining area and living room with a cozy gas fireplace. Step through French doors to a full-width deck designed for hosting. This outdoor sanctuary features a built-in BBQ, a second gas fireplace, and breathtaking views. Below, your private oasis awaits: a heated saltwater pool (new liner/electric cover), a newer hot tub, and a dedicated dog run for the family pet. Upper Level: A king-sized primary retreat with a private lake-view patio, dual closets, and a spa-like five piece ensuite with heated floors. Includes two additional bedrooms and a versatile nanny suite/flex room. The ultimate entertainment hub features a games room, wet bar, gym, and guest suite with walk-out pool access. Live where community matters. Kids can ride bikes freely in this quiet neighborhood, situated just steps from Chute Lake Elementary and Cedar Creek Park. Enjoy morning strolls to local coffee shops and the Kettle Valley playpark. (id:7434)
General Features
| Features | Cul-de-sac, Level lot, Private setting, Central island, One Balcony |
|---|---|
| Road Type | Cul de sac |
| Community Features | Family Oriented, Pets Allowed, Pet Restrictions, Pets Allowed With Restrictions, Rentals Allowed |
| Property Type | Single Family |
| CommunityName | Iron Horse Estates |
| Neighbourhood | Upper Mission |
| Amenities | Golf Nearby, Park, Recreation, Schools, Shopping |
| Building Appliances | Refrigerator, Dishwasher, Dryer, Range - Gas, Microwave, Washer, Wine Fridge, Oven - Built-In |
| Building Cooling Type | Central air conditioning |
| Parking Space Total | 5 |
| Building Type | House |
| Maintenance Fee | 100.17 |
| Ownership Type | Bare Land Condo/Strata |
| Building.StoriesTotal | 2 |
Interior Features
| Building Fireplace Present | True |
|---|---|
| Building Fireplace Total | 2 |
| Building Fireplace Type | Unknown |
| Building Heating Type | Forced air, See remarks |
| Basement Type | Full |
| Construction Style Attachment | Detached |
| Fireplace Fuel | Gas |
| Flooring Type | Carpeted, Hardwood, Tile |
| Living Area Range | 5284 |
| Bedrooms | 5 |
Exterior Features
| Pool Type | Inground pool, Outdoor pool |
|---|---|
| Water Front Type | Other |
| ViewType | Lake view, Mountain view, View (panoramic) |
| Building Roof Material | Asphalt shingle |
| Building Roof Style | Unknown |
| Land Amenities | Golf Nearby, Park, Recreation, Schools, Shopping |
| Landscape Features | Landscaped, Level, Underground sprinkler |
| Sewer | Municipal sewage system |
| Exterior Finish | Stone, Other |
| Fence Type | Fence |
Room Details
| Room | Dimensions | Level | Flooring | Details |
|---|---|---|---|---|
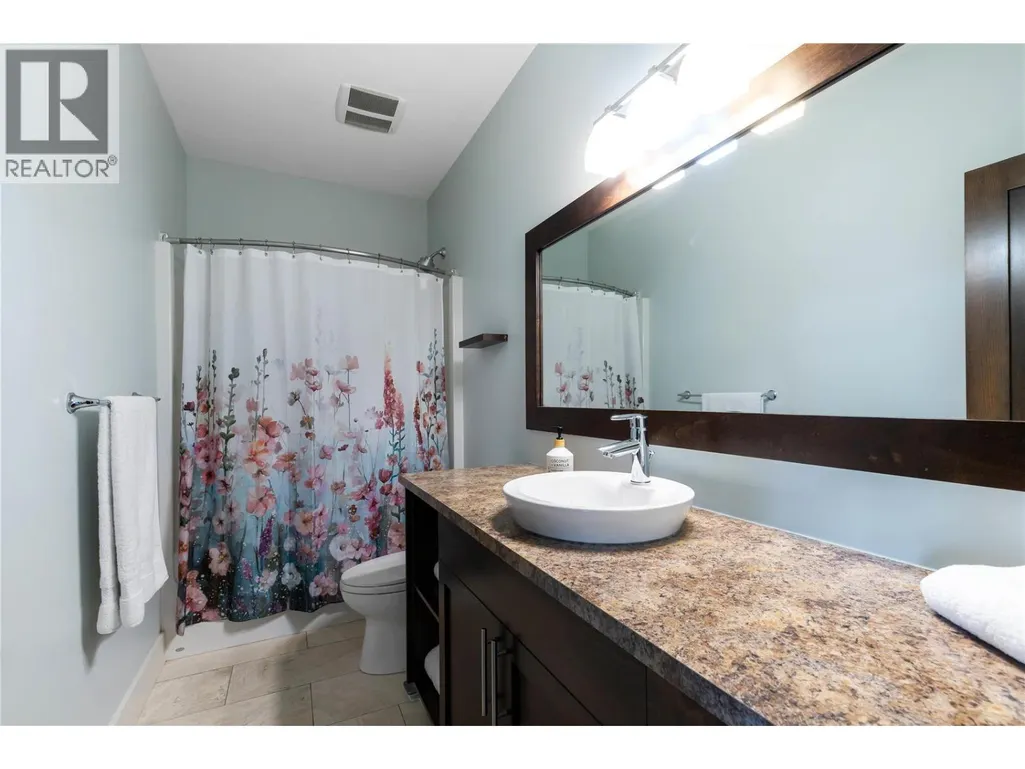
| 4pc Bathroom | 11'10'' x 5'0'' | Basement | ||
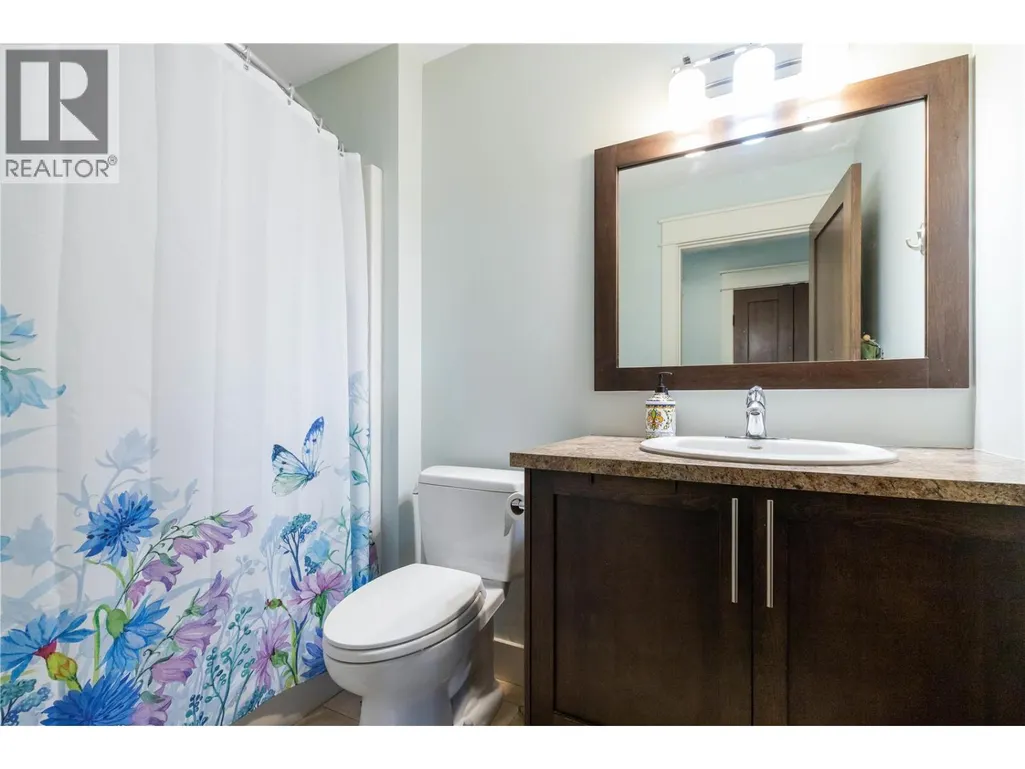
| 4pc Ensuite bath | 7'8'' x 4'10'' | Second level | ||
| 5pc Ensuite bath | 11'10'' x 10'4'' | Second level | ||
| Bedroom | 14'3'' x 11'2'' | Basement | ||
| Bedroom - Bachelor | 31'8'' x 18'6'' | Second level | ||
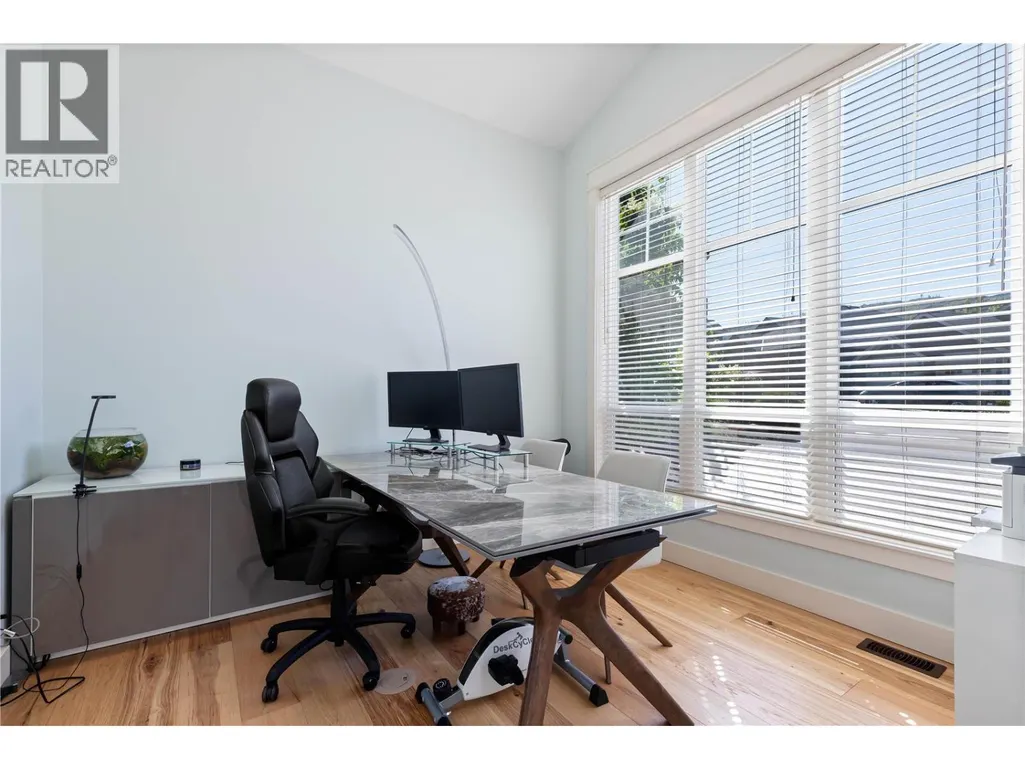
| Den | 11'1'' x 11'0'' | Main level | ||
| Dining room | 17'10'' x 13'4'' | Main level | ||
| Foyer | 19'5'' x 10'7'' | Main level | ||
| Games room | 31'6'' x 30'9'' | Basement | ||
| Kitchen | 25'0'' x 14'5'' | Main level | ||
| Laundry room | 8'9'' x 5'3'' | Second level | ||
| Living room | 18'8'' x 14'0'' | Main level | ||
| Mud room | 9'2'' x 9'2'' | Main level | ||
| Other | 19'7'' x 10'5'' | Basement | ||
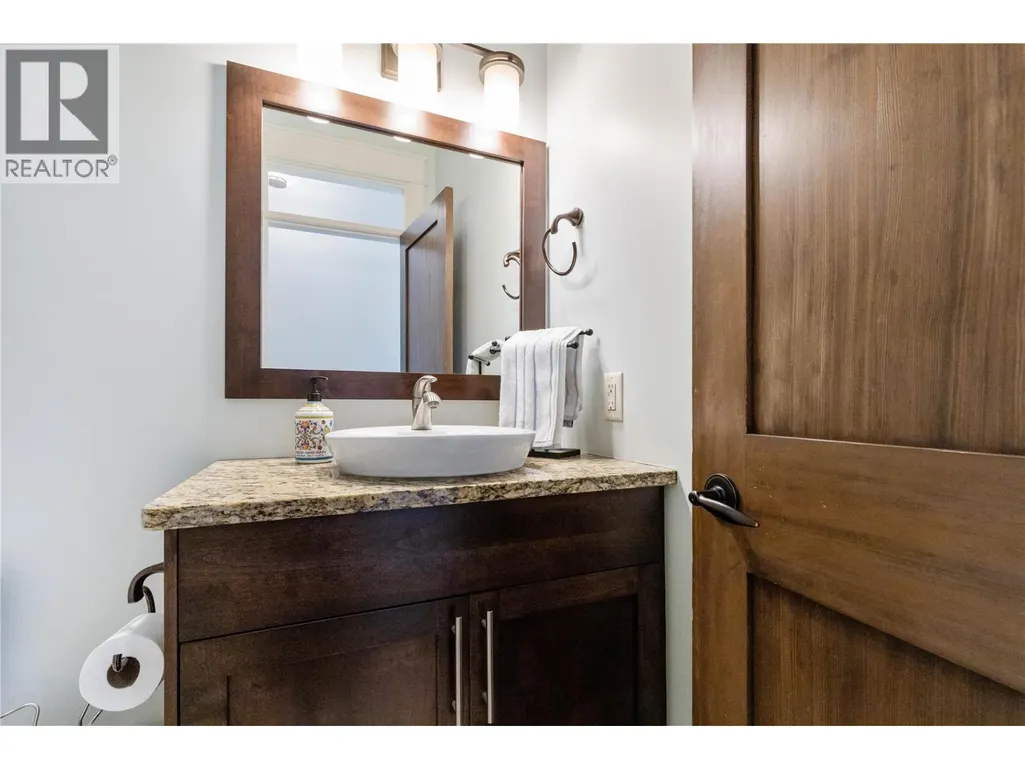
| Partial bathroom | 6'5'' x 5'0'' | Main level | ||
| Primary Bedroom | 20'3'' x 14'7'' | Second level |
Amenities
- Views
- New Construction
- Adult 55+
- Lease To Own
- No Strata Fees
- Furnished
- Primary On Main
- Air Conditioning
- Seller Finance
- Green
- Fixer Upper
- Horse
- Golf
- Fireplace
- Deck
- Garage
- Basement
- Pool

Property vs Single Family Average in V1W 5H7
Price
Year Built

 Information should be deemed reliable but not guaranteed, all representations are approximate, and individual verification is recommended. Copyright ©2026 All rights reserved.
The trademarks REALTOR®, REALTORS® and the REALTOR® logo are controlled by The Canadian Real Estate Association (CREA) and identify real estate professionals who are members of CREA. The trademarks MLS®, Multiple Listing Service® and the associated logos are owned by CREA and identify the quality of
Information should be deemed reliable but not guaranteed, all representations are approximate, and individual verification is recommended. Copyright ©2026 All rights reserved.
The trademarks REALTOR®, REALTORS® and the REALTOR® logo are controlled by The Canadian Real Estate Association (CREA) and identify real estate professionals who are members of CREA. The trademarks MLS®, Multiple Listing Service® and the associated logos are owned by CREA and identify the quality of