
Address
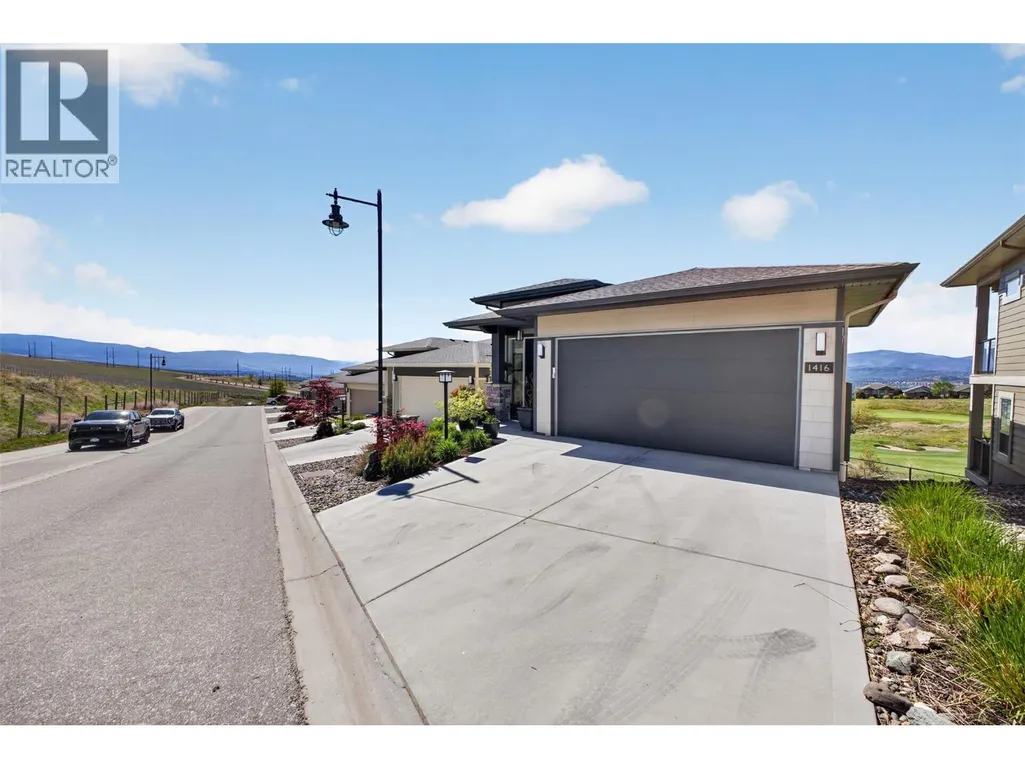
1416 Tower Ranch Drive, Kelowna, BC
Price
$ 649,800
Property Attributes
- ID#10386270
- TypeSingle Family
- Listing Status Active
- MunicipalityKelowna
- CityKelowna
- AreaSolstice at Tower Ranch
- NeighbourhoodSolstice at Tower Ranch
- Postal CodeV1P 1T8
- StyleRanch
- Year Built2022
- Price$ 649,800
- Bedrooms2
- Bathrooms2
- Half Bathrooms1
- Sqr Footage1671
- Lot Size0.08 Acres
Data Source:
Canadian Real Estate Association (CREA)
Property Description
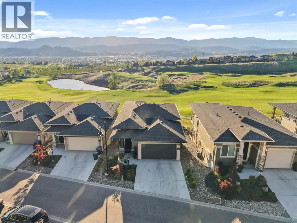
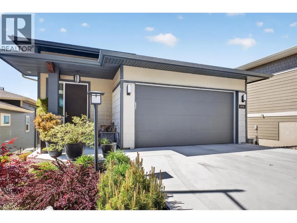
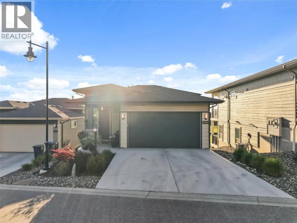
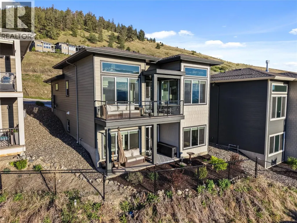
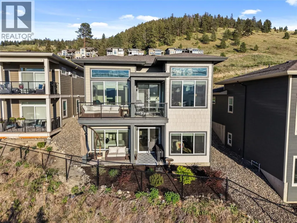
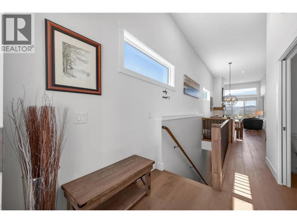
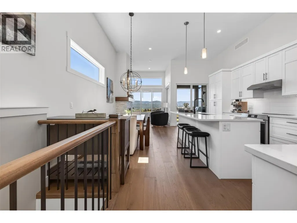
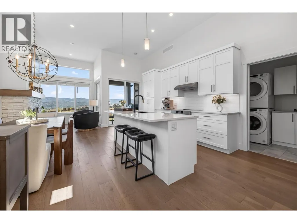
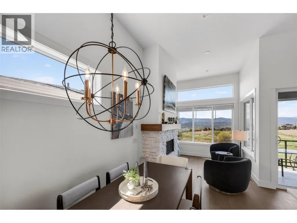
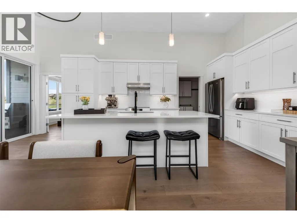
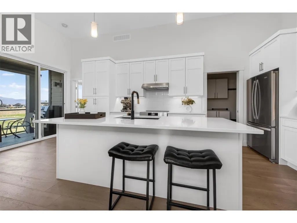
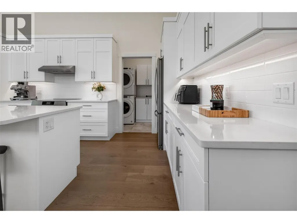
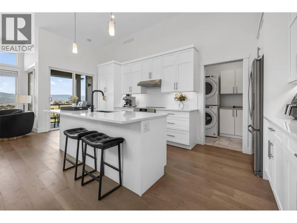
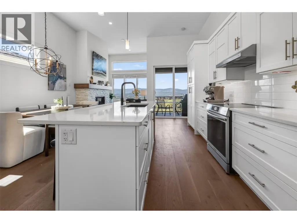
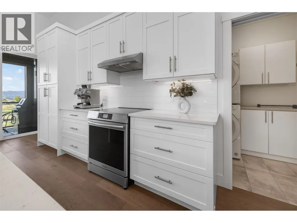
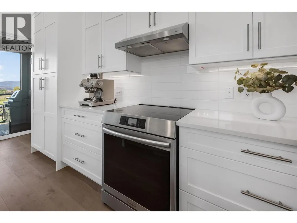
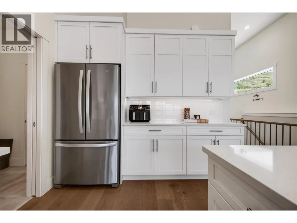
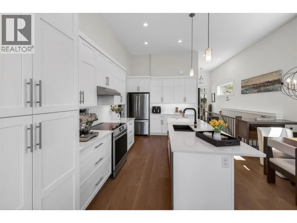
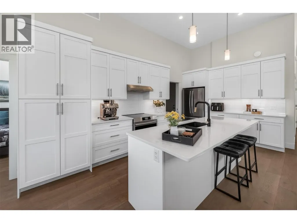
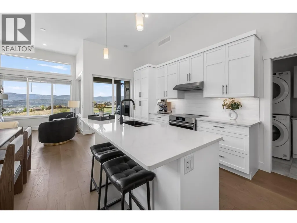
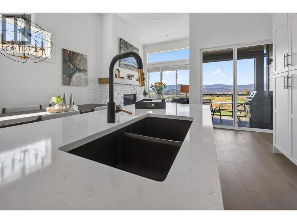
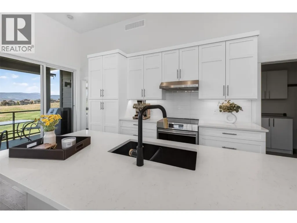
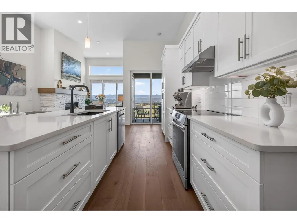
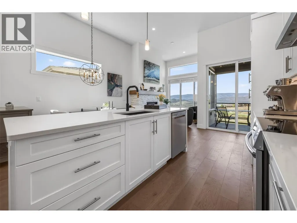
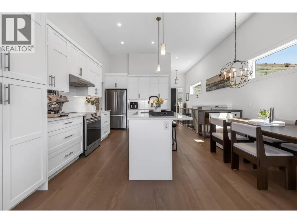
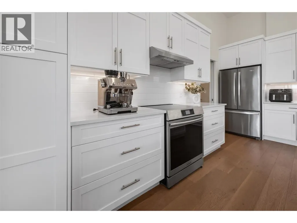
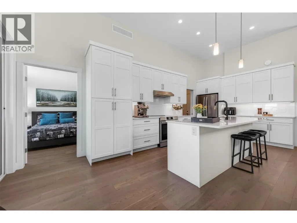
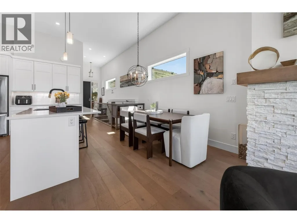
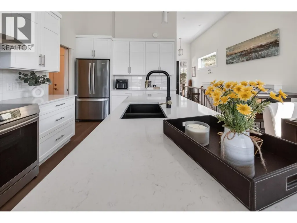
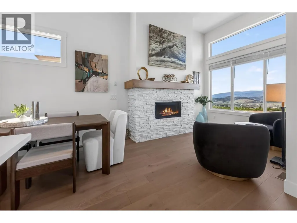
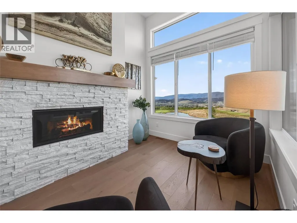
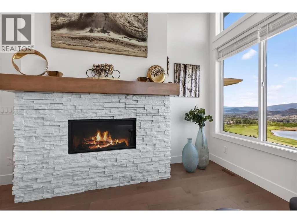
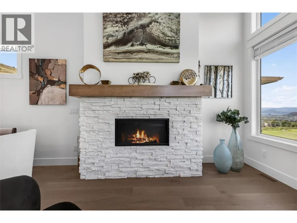
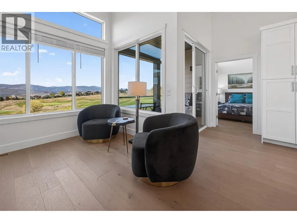
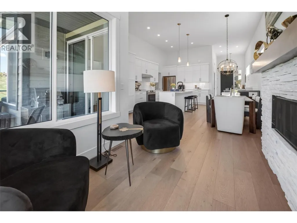
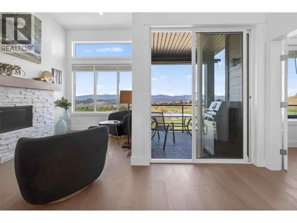
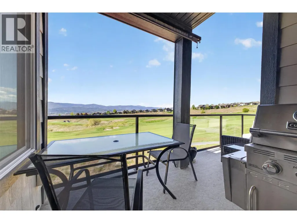
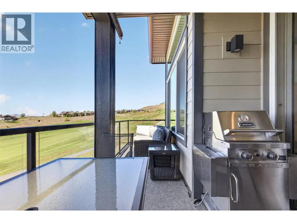
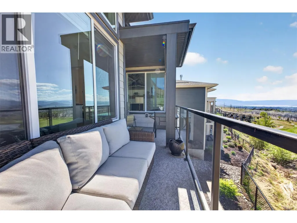
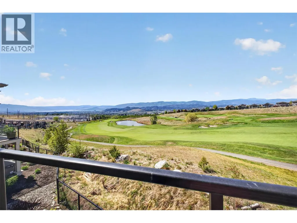
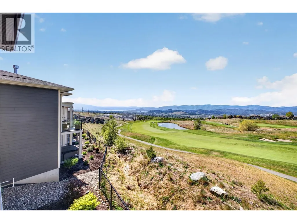
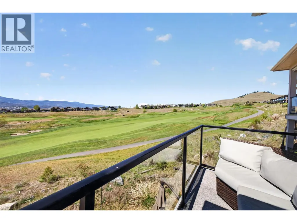
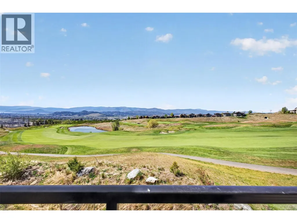
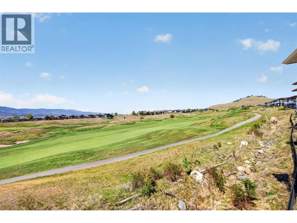
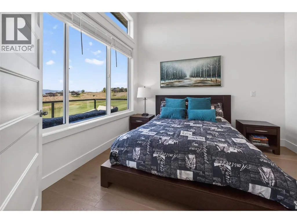
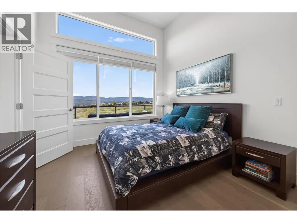
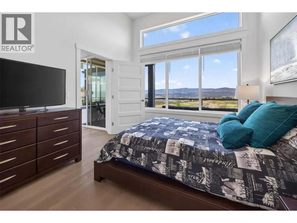
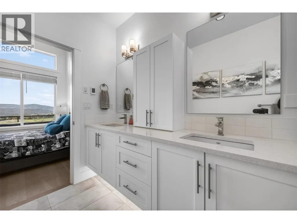
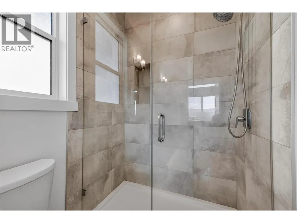
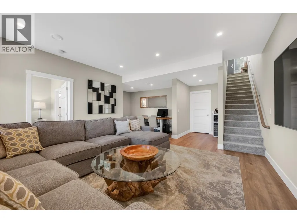
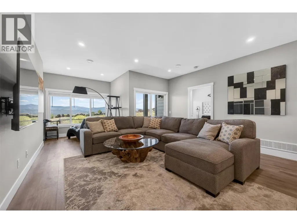
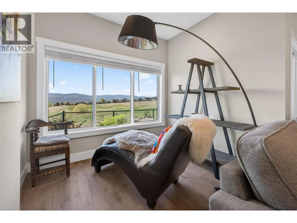
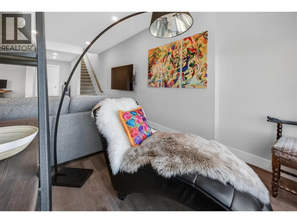
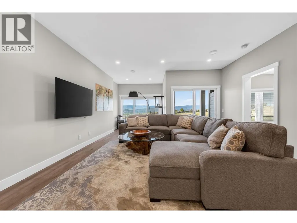
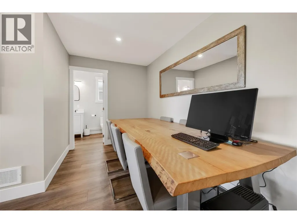
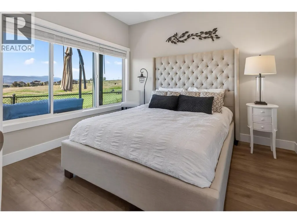
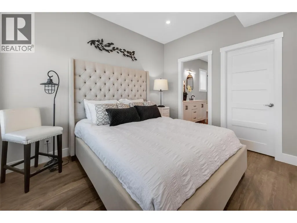
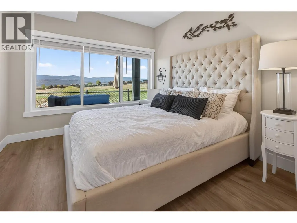
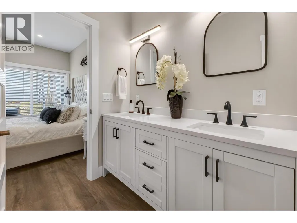
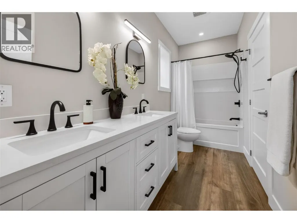
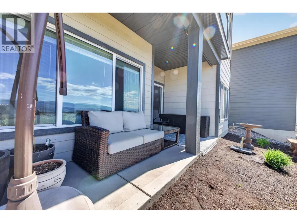
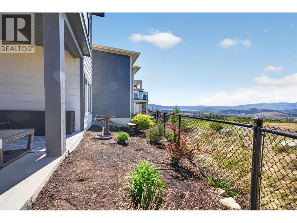
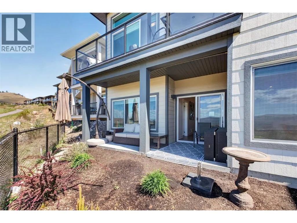
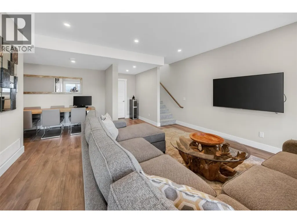
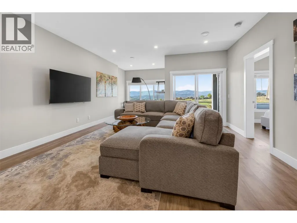
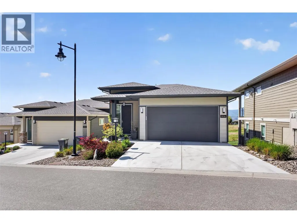
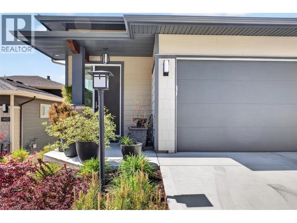
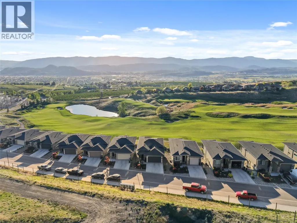

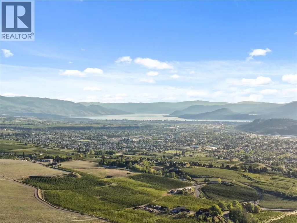
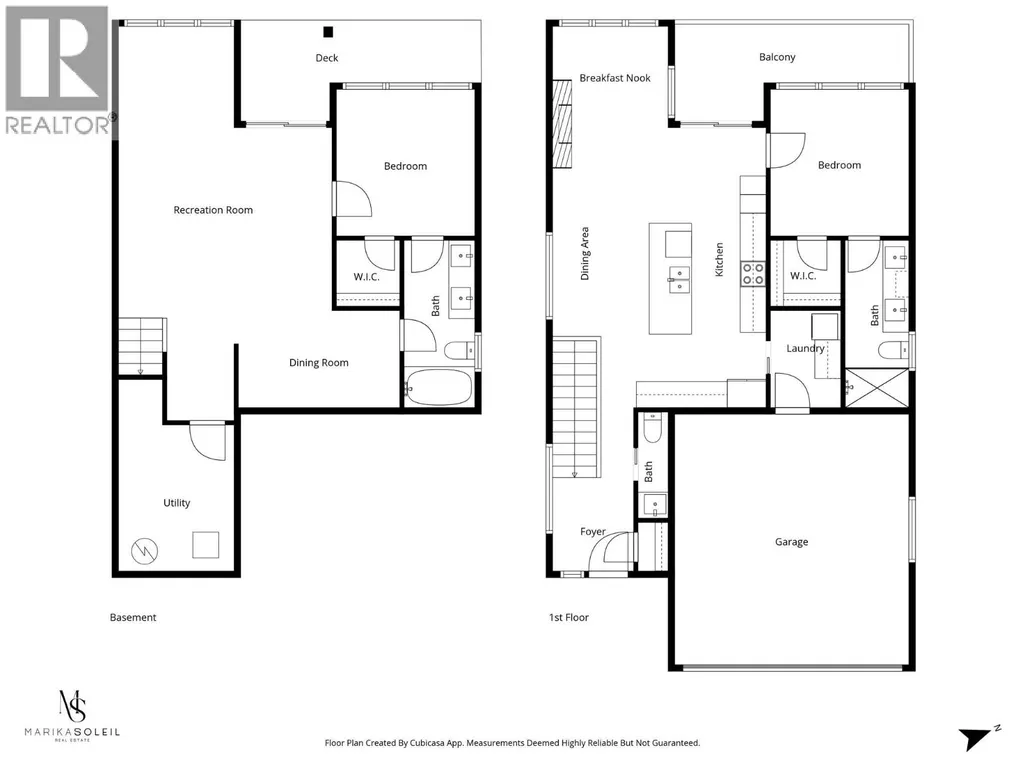
Set along the fairway in sought-after Tower Ranch, this fully upgraded former show home offers elevated design with effortless, low-maintenance living. Enjoy sweeping golf course views with a soft glimpse of the lake adding that extra layer of Okanagan magic. Inside, soaring ceilings, rich wood plank flooring, a gas fireplace, and abundant natural light create a warm, expansive feel. The kitchen is beautifully finished with extended-height cabinetry, soft-close features, black and gold fixtures, and modern lighting that feels both elevated and timeless. The layout is as functional as it is stunning, featuring two primary suites — one on the main and one below — ideal for guests, multigenerational living, or creating your own separate private retreat. A convenient powder room on the main level adds to the thoughtful design. Step outside to a covered patio and lower deck where mornings begin with peaceful fairway views and evenings wind down in total privacy. The yard is intentionally low-maintenance, so your time is spent enjoying, not maintaining. Located in a private 18+ community with access to the clubhouse, fitness centre, and social spaces, and surrounded by scenic walking trails, this home offers a lifestyle that feels both relaxed and refined. (id:7434)
General Features
| Features | Central island, One Balcony |
|---|---|
| Community Features | Adult Oriented, Pets Allowed, Pets Allowed With Restrictions, Seniors Oriented |
| Property Type | Single Family |
| CommunityName | Solstice at Tower Ranch |
| Neighbourhood | Rutland North |
| Amenities | Golf Nearby, Airport, Shopping |
| Building Amenities | Clubhouse |
| Building Appliances | Refrigerator, Dishwasher, Dryer, Water Heater - Electric, Range - Gas, Washer |
| Building Architectural Style | Ranch |
| Building Cooling Type | Central air conditioning |
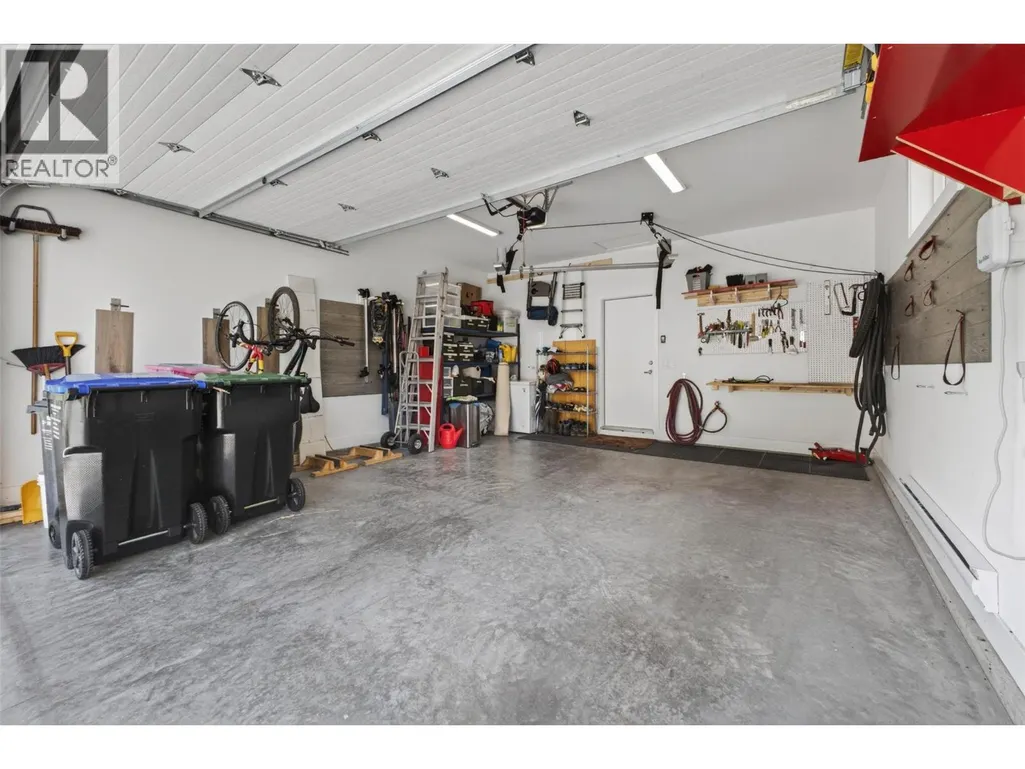
| Parking Space Total | 4 |
| Building Type | House |
| Maintenance Fee | 94.82 |
| Ownership Type | Leasehold |
| Building.StoriesTotal | 2 |
Interior Features
| Building Fireplace Present | True |
|---|---|
| Building Fireplace Total | 1 |
| Building Fireplace Type | Unknown |
| Building Heating Type | Forced air, See remarks |
| Basement Type | Full |
| Construction Style Attachment | Detached |
| Fireplace Fuel | Gas |
| Flooring Type | Carpeted, Hardwood, Tile |
| Living Area Range | 1671 |
| Bedrooms | 2 |
Exterior Features
| Structure | Clubhouse |
|---|---|
| ViewType | City view, Lake view, Mountain view, Valley view, View (panoramic) |
| Building Roof Material | Asphalt shingle |
| Building Roof Style | Unknown |
| Land Amenities | Golf Nearby, Airport, Shopping |
| Landscape Features | Underground sprinkler |
| Sewer | Municipal sewage system |
| Exterior Finish | Other |
Room Details
| Room | Dimensions | Level | Flooring | Details |
|---|---|---|---|---|
| 2pc Bathroom | 7' x 2'6'' | Main level | ||
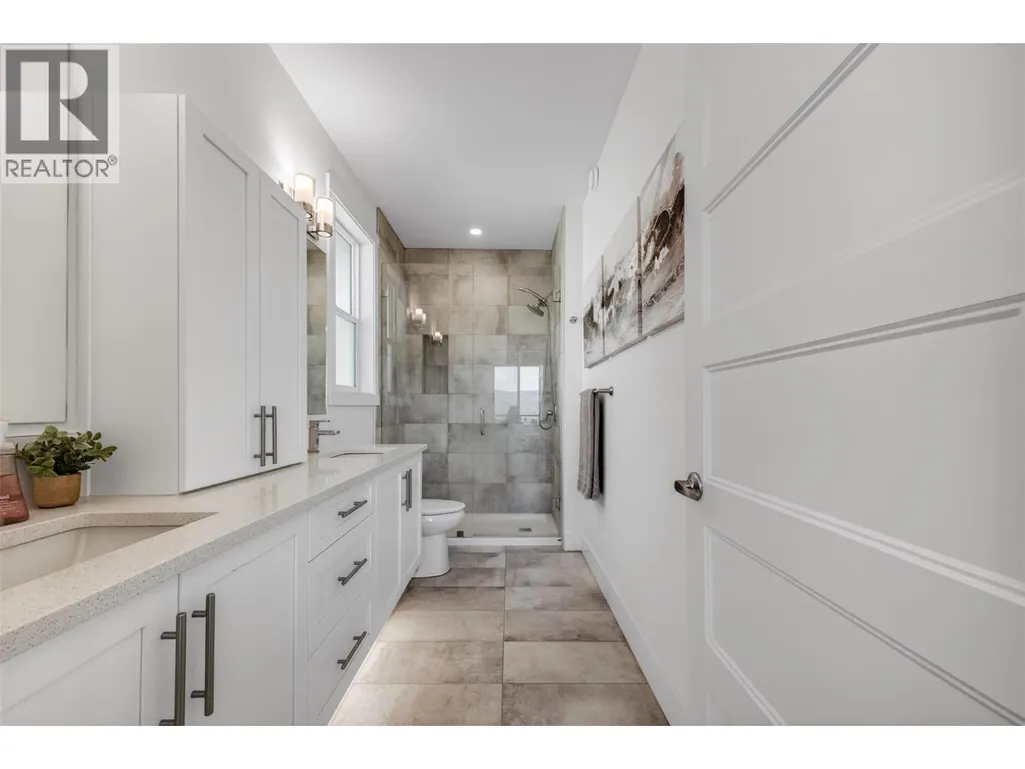
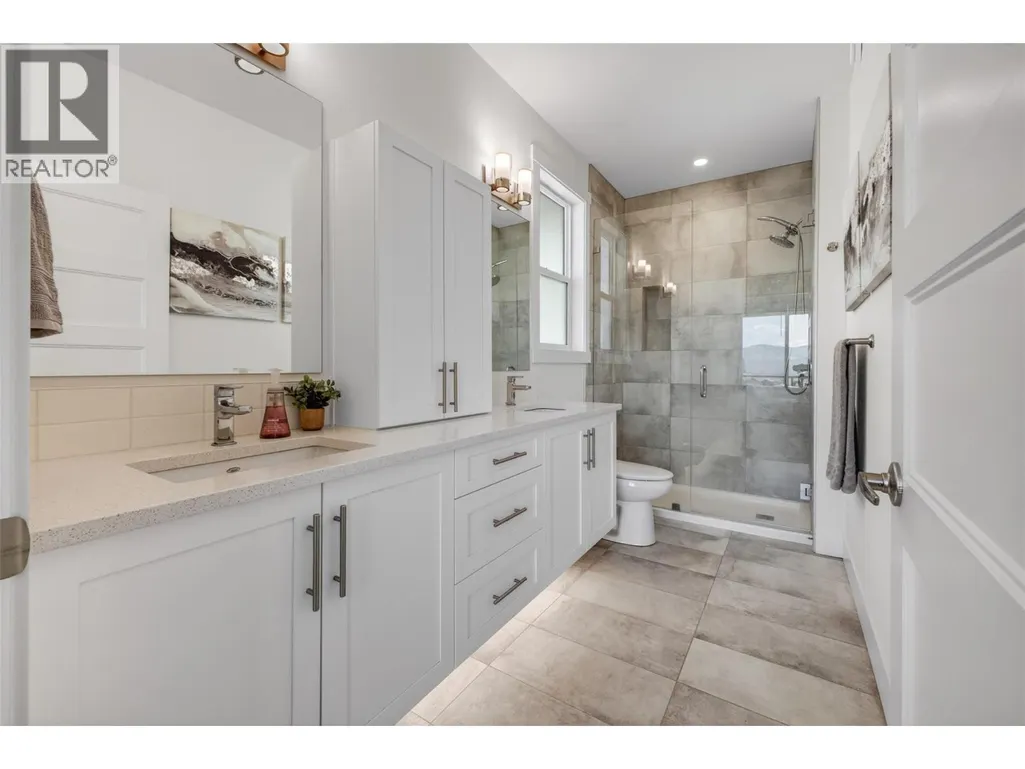
| 4pc Ensuite bath | 5' x 13'3'' | Main level | ||
| Bedroom | 11' x 12' | Basement | ||
| Dining room | 13'3'' x 8' | Main level | ||
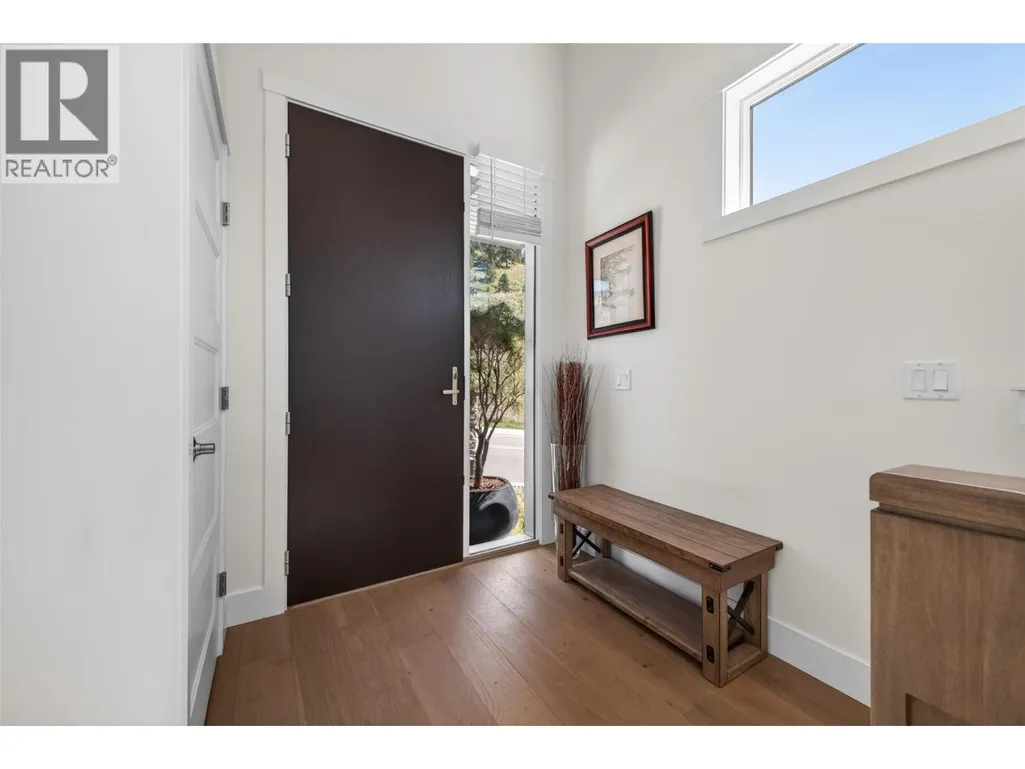
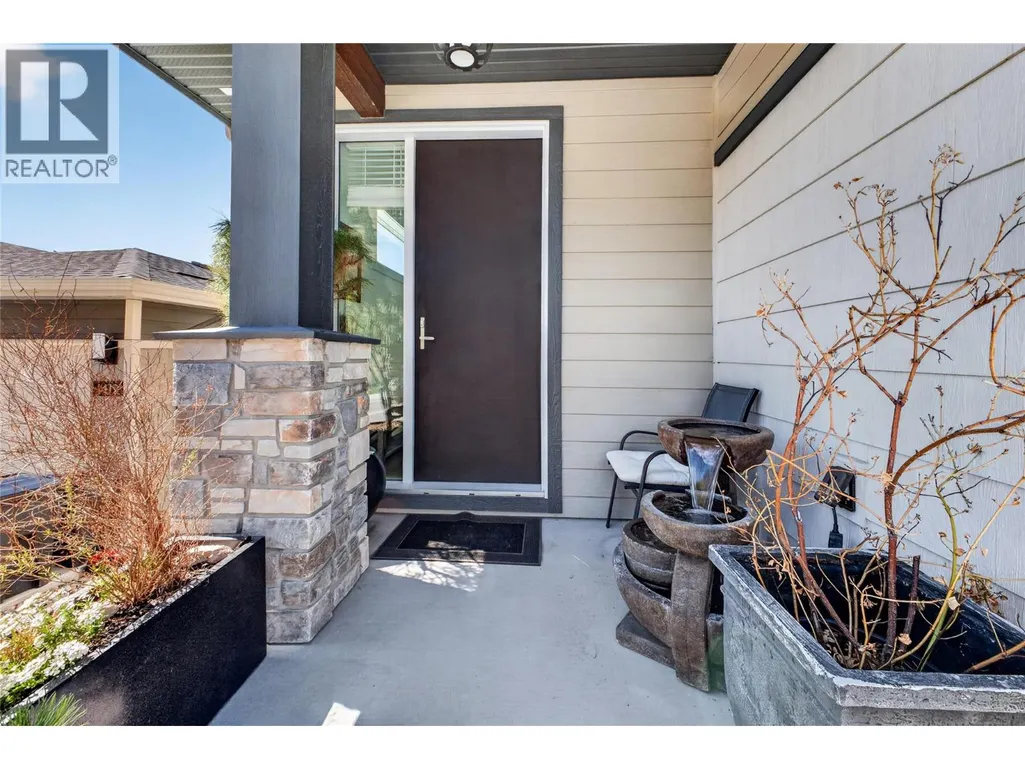
| Foyer | 4'6'' x 6'3'' | Main level | ||
| Full ensuite bathroom | 5' x 13'3'' | Basement | ||
| Kitchen | 13'5'' x 8'2'' | Main level | ||
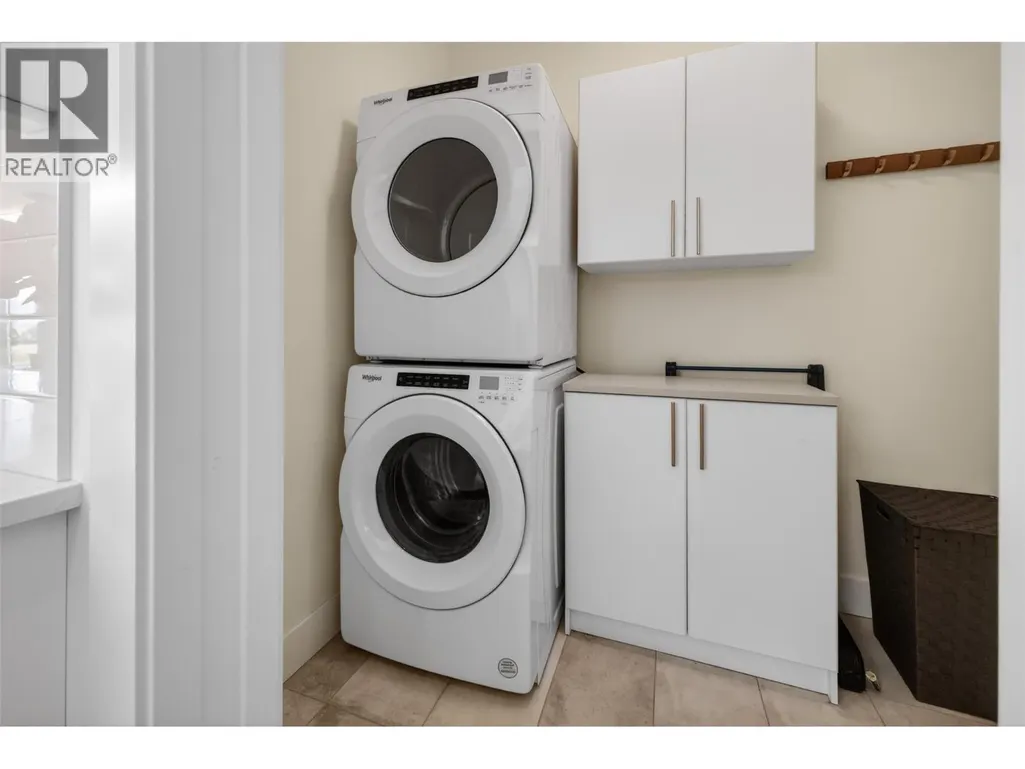
| Laundry room | 7'10'' x 5'1'' | Main level | ||
| Living room | 15'8'' x 9'1'' | Main level | ||
| Primary Bedroom | 11' x 12' | Main level |
Amenities
- Views
- New Construction
- Adult 55+
- Lease To Own
- No Strata Fees
- Furnished
- Primary On Main
- Air Conditioning
- Seller Finance
- Green
- Fixer Upper
- Horse
- Golf
- Fireplace
- Deck
- Garage
- Basement
- Pool

Property vs Single Family Average in V1P 1T8
Price
Year Built

 Information should be deemed reliable but not guaranteed, all representations are approximate, and individual verification is recommended. Copyright ©2026 All rights reserved.
The trademarks REALTOR®, REALTORS® and the REALTOR® logo are controlled by The Canadian Real Estate Association (CREA) and identify real estate professionals who are members of CREA. The trademarks MLS®, Multiple Listing Service® and the associated logos are owned by CREA and identify the quality of
Information should be deemed reliable but not guaranteed, all representations are approximate, and individual verification is recommended. Copyright ©2026 All rights reserved.
The trademarks REALTOR®, REALTORS® and the REALTOR® logo are controlled by The Canadian Real Estate Association (CREA) and identify real estate professionals who are members of CREA. The trademarks MLS®, Multiple Listing Service® and the associated logos are owned by CREA and identify the quality of