
Address
4518 Gallaghers Edgewood Court, Kelowna, BC
Price
$ 1,079,000
Property Attributes
- ID#10391477
- TypeSingle Family
- Listing Status Active
- MunicipalityKelowna
- CityKelowna
- AreaVillage at Gallaghers Canyon
- NeighbourhoodVillage at Gallaghers Canyon
- Postal CodeV1W 5B6
- StyleRanch
- Year Built2006
- Price$ 1,079,000
- Bedrooms3
- Bathrooms3
- Half Bathrooms0
- Sqr Footage3225
- Lot Size0.14 Acres
Data Source:
Canadian Real Estate Association (CREA)
Property Description
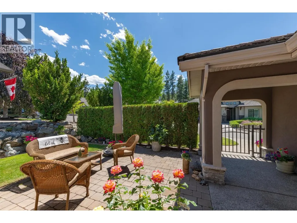
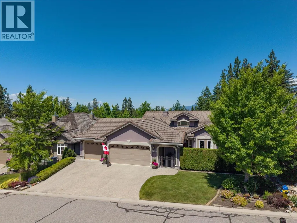
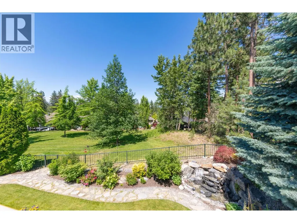
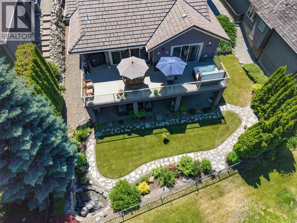
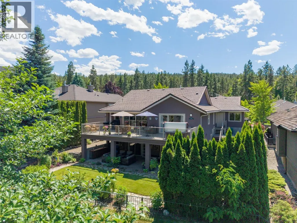
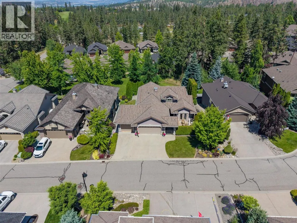
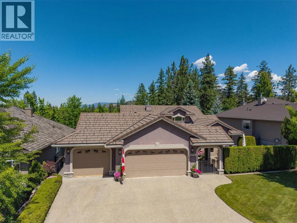
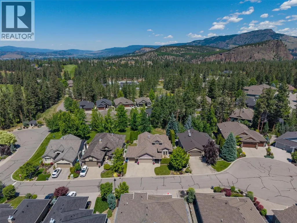
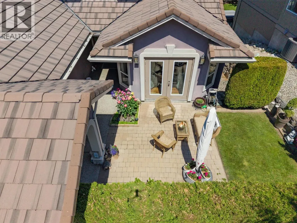
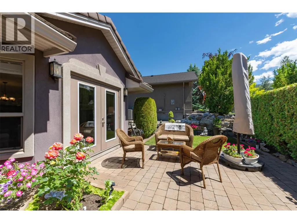
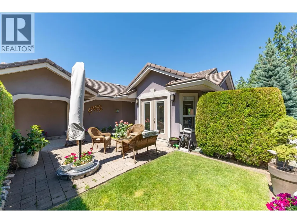
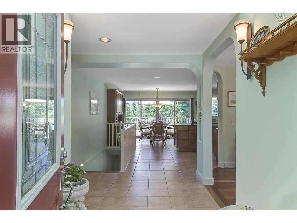
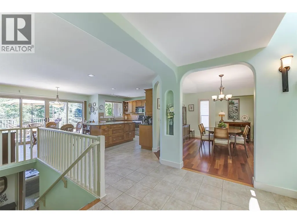
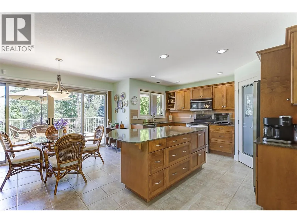
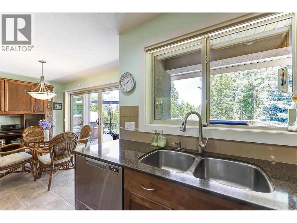
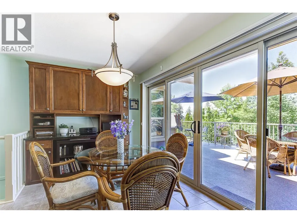
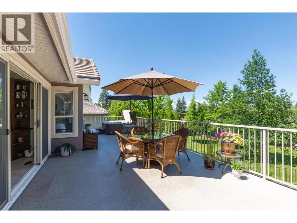
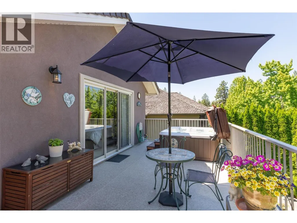
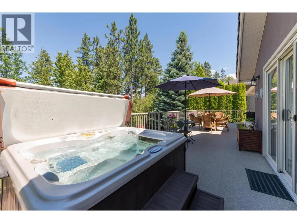
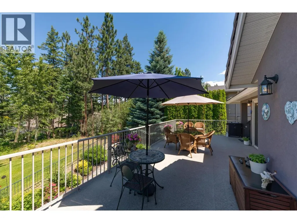
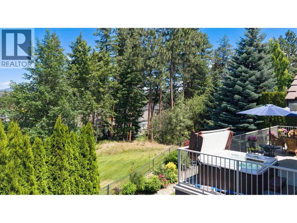
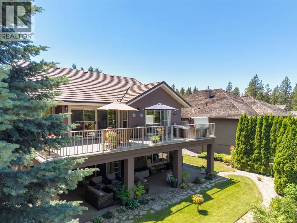
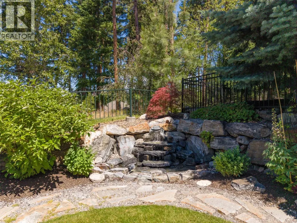
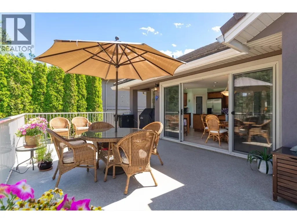
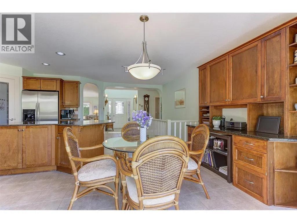
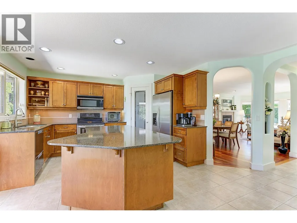
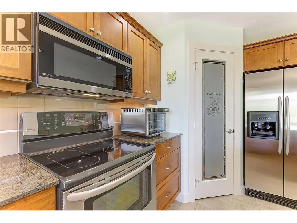
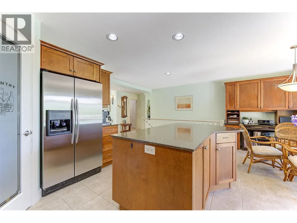
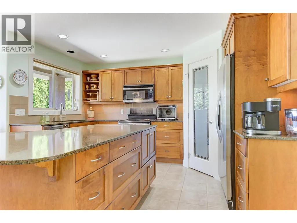
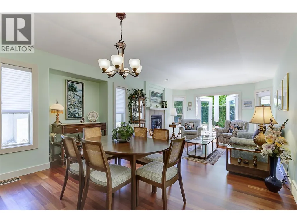
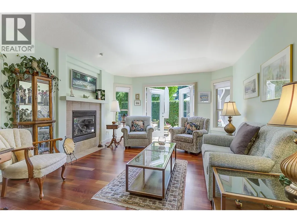
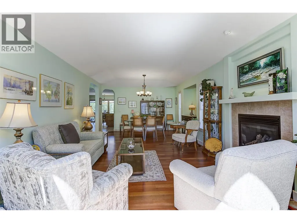
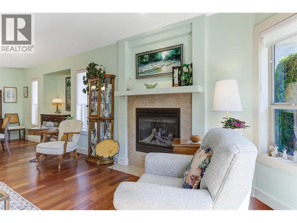
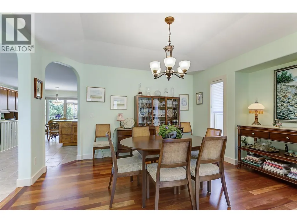
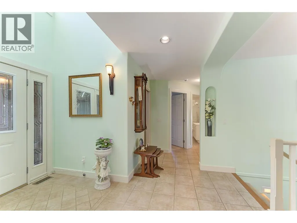
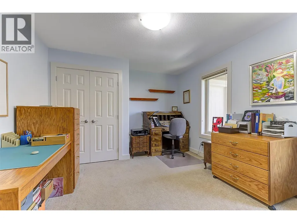
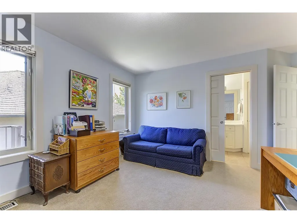
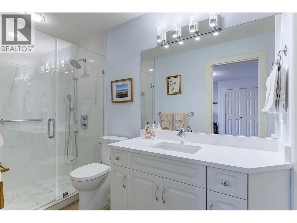
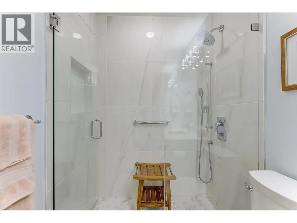
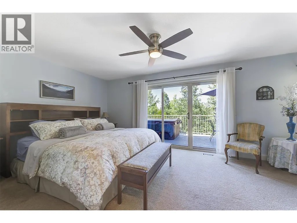
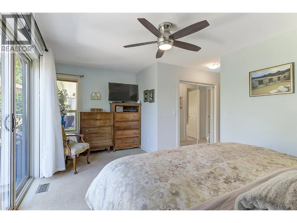
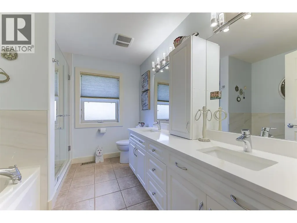
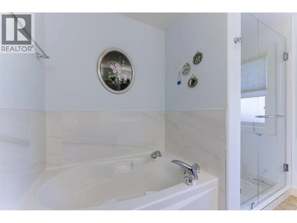
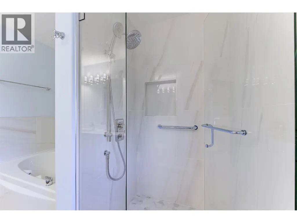
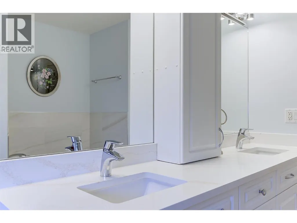
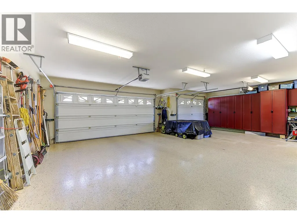
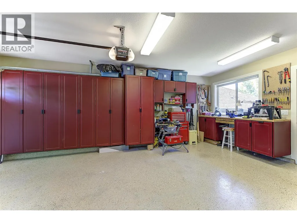
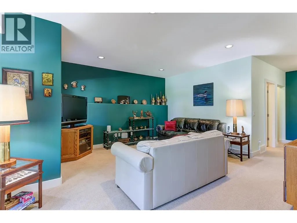
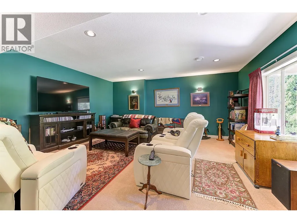
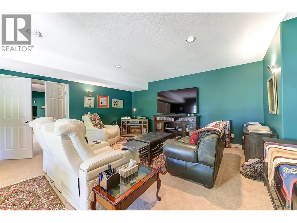
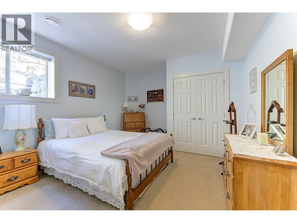
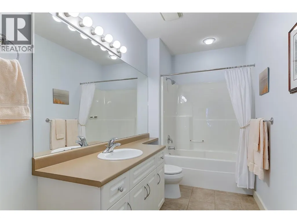
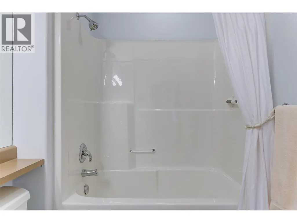
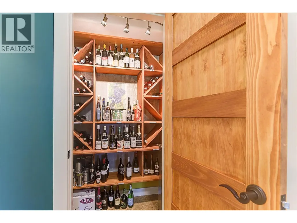
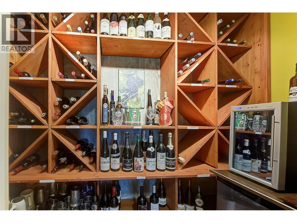
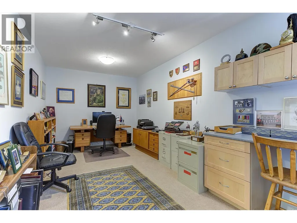
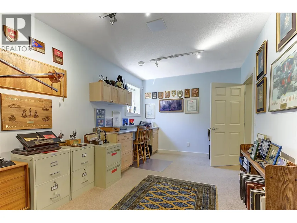
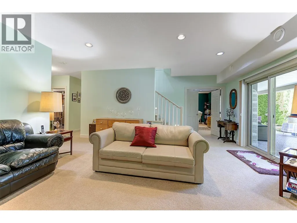
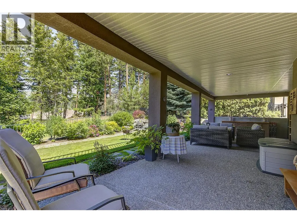
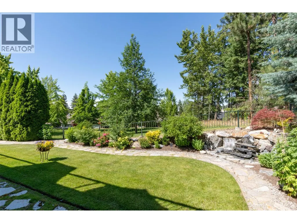
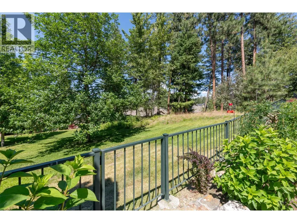
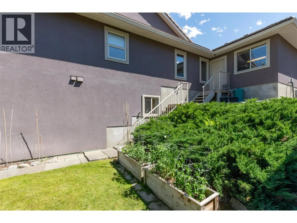
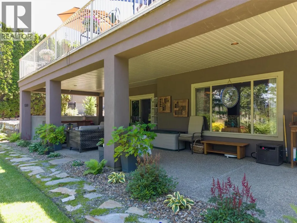
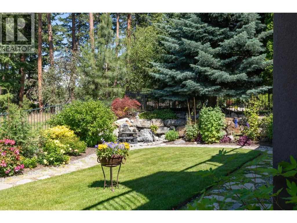
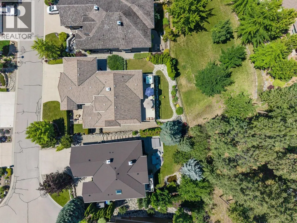
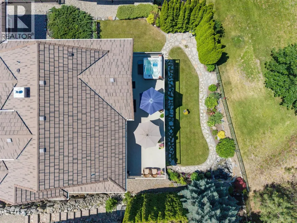
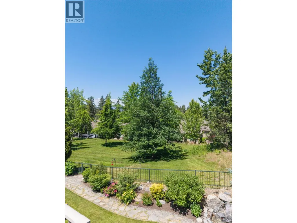
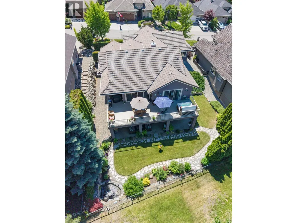
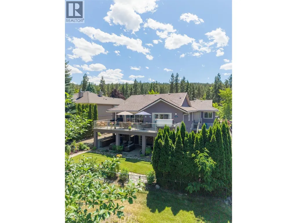
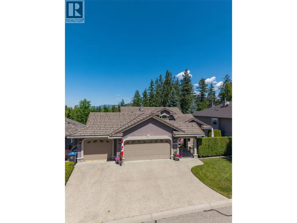
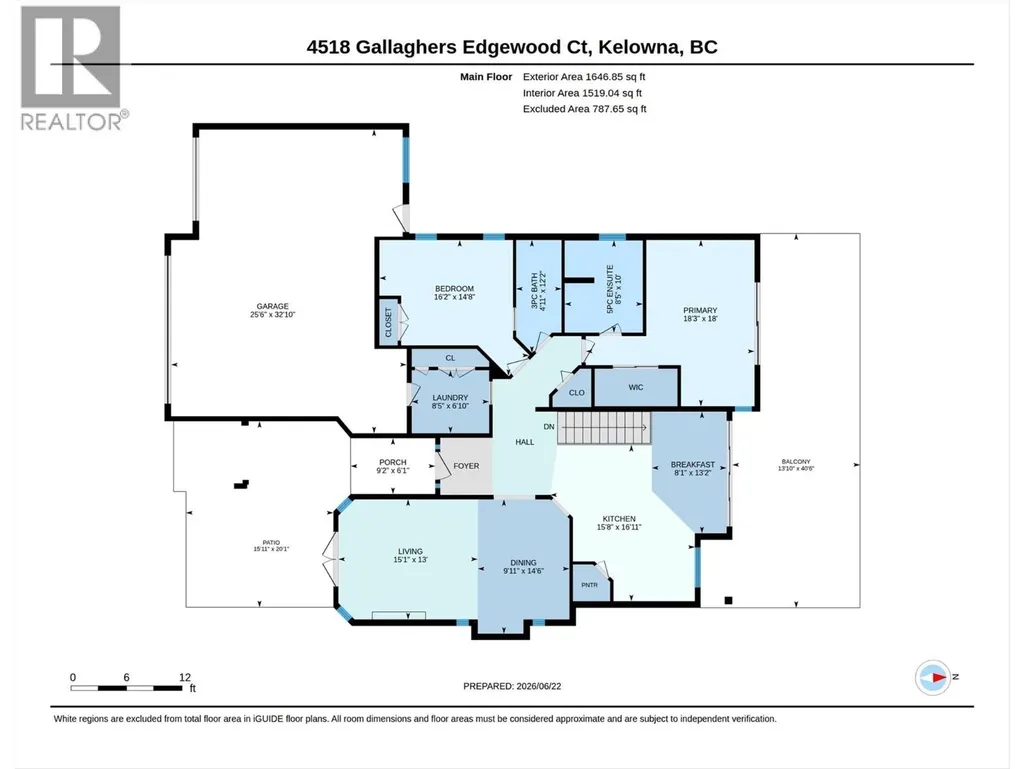
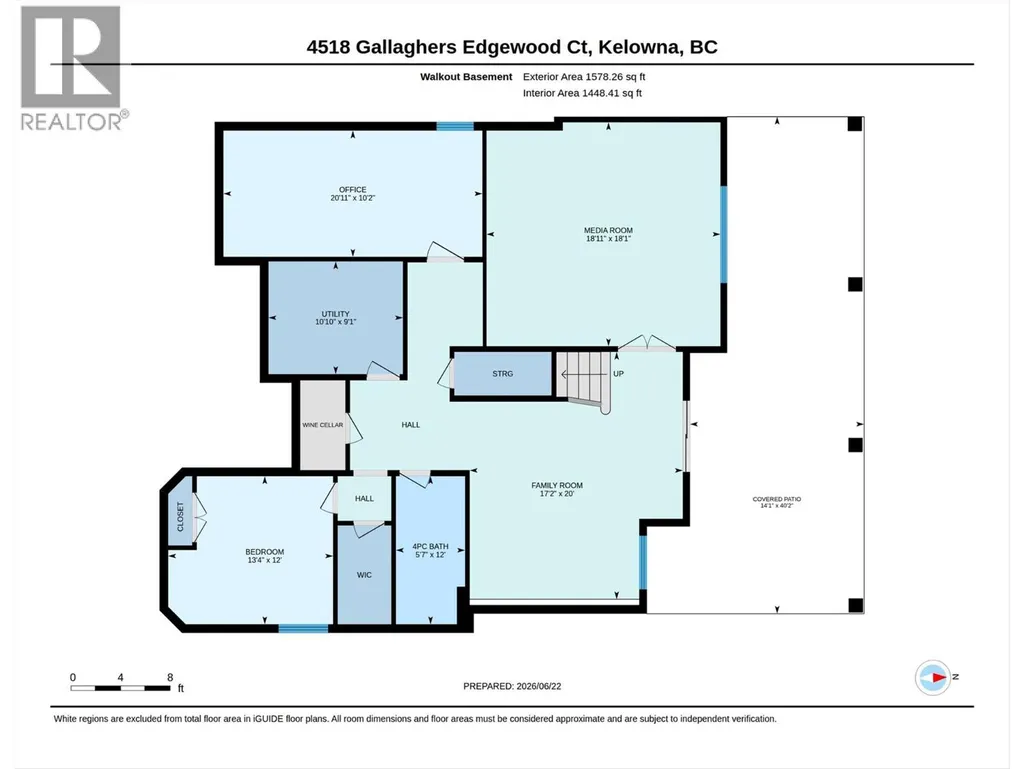
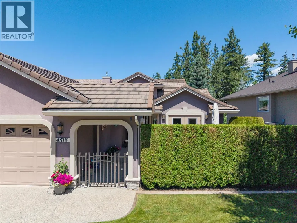
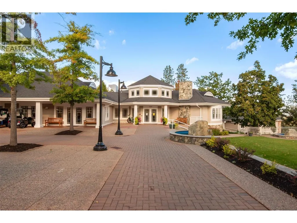
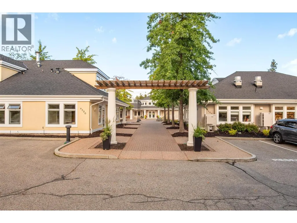
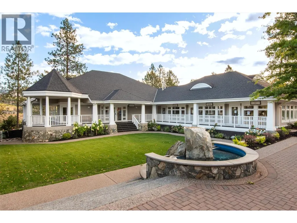
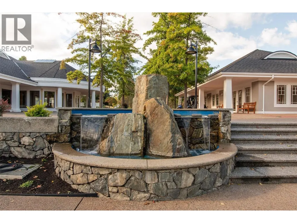
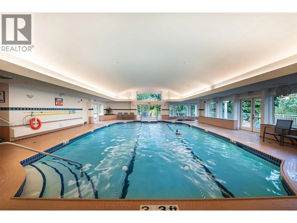
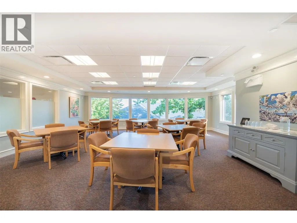
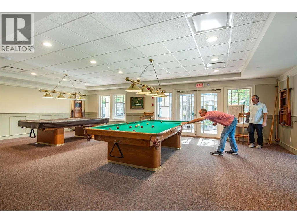
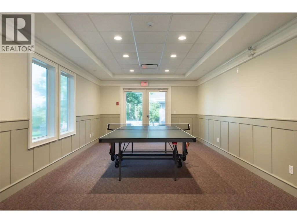
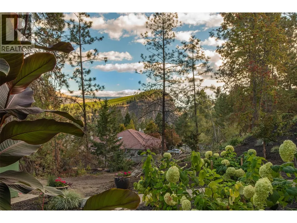
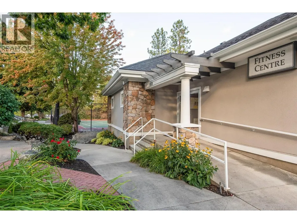
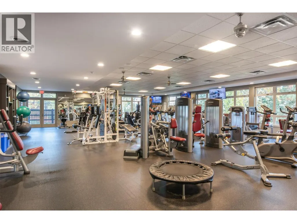
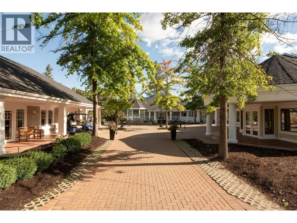
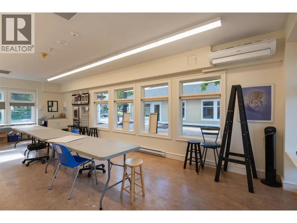
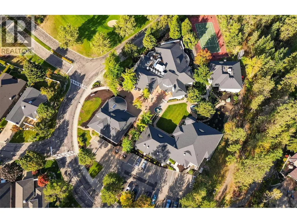
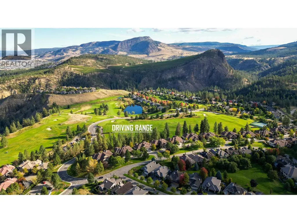
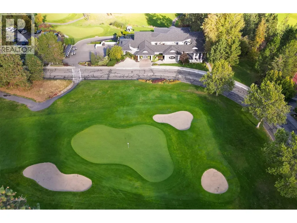
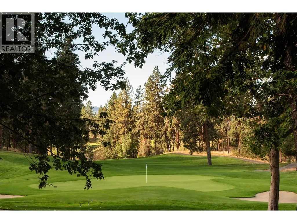
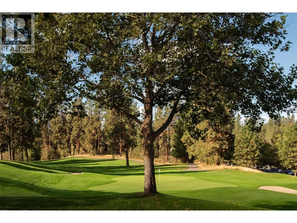
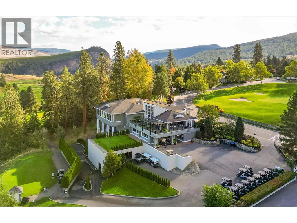
Experience resort style living at Gallagher’s Canyon in this spacious pristine home on a large private property tucked away in a quiet cul-de-sac backing onto green space with impressive outdoor living. Enjoy your morning coffee in the sunny front courtyard, or evening entertaining on the expansive back balcony with BBQ hook-up, or shady lower patio while enjoying the beautifully landscaped gardens and tranquil water feature. Gaze at the stars while indulging in the hot tub outside the primary suite. Inside, expansive living areas accommodate family and guests effortlessly with 3 bedrooms, 3 full baths, a family room, a media room and a spacious hobby room/office, and a wine cellar or cold room. With solid bones like a life-long tile roof, plus updates like a newer furnace, hot water tank, up-graded dishwasher, renovated bathrooms, refinished hardwood floor and all appliances included, this immaculate home offers peace of mind and endless possibilities. Car enthusiasts and golfers will love the 3 bay garage with epoxy floor, abundant storage cupboards and workbench. Enjoy the Community Centre with indoor swimming pool, gymnasium, woodworking shops, art crafts, pottery, and tennis included in the strata fees. Life at Gallaghers Canyon Champion Golf Course is without compromise. (id:7434)
General Features
| Features | Private setting, Central island, One Balcony |
|---|---|
| Property Type | Single Family |
| CommunityName | Village at Gallaghers Canyon |
| Neighbourhood | South East Kelowna |
| Amenities | Golf Nearby, Recreation |
| Building Appliances | Dishwasher, Dryer, Range - Electric, Microwave, Washer |
| Building Architectural Style | Ranch |
| Building Cooling Type | Central air conditioning |
| Parking Space Total | 6 |
| Building Type | House |
| Maintenance Fee | 329.81 |
| Ownership Type | Bare Land Condo/Strata |
| Building.StoriesTotal | 2 |
Interior Features
| Building Fireplace Present | True |
|---|---|
| Building Fireplace Total | 1 |
| Building Fireplace Type | Unknown |
| Building Heating Type | See remarks |
| Basement Type | Full |
| Construction Style Attachment | Detached |
| Fireplace Fuel | Gas |
| Flooring Type | Carpeted, Ceramic Tile, Hardwood |
| Living Area Range | 3225 |
| Bedrooms | 3 |
Exterior Features
| Pool Type | Inground pool, Indoor pool, Pool |
|---|---|
| ViewType | View (panoramic) |
| Building Roof Material | Tile |
| Building Roof Style | Unknown |
| Land Amenities | Golf Nearby, Recreation |
| Sewer | Municipal sewage system |
| Exterior Finish | Stucco |
Room Details
| Room | Dimensions | Level | Flooring | Details |
|---|---|---|---|---|
| 3pc Bathroom | 12'2'' x 4'11'' | Main level | ||
| 4pc Bathroom | 12'0'' x 5'7'' | Basement | ||
| 5pc Ensuite bath | 10'0'' x 8'5'' | Main level | ||
| Bedroom | 14'8'' x 16'2'' | Main level | ||
| Dining nook | 13'2'' x 8'1'' | Main level | ||
| Dining room | 14'6'' x 9'11'' | Main level | ||
| Family room | 17'2'' x 20'0'' | Basement | ||
| Kitchen | 16'11'' x 15'8'' | Main level | ||
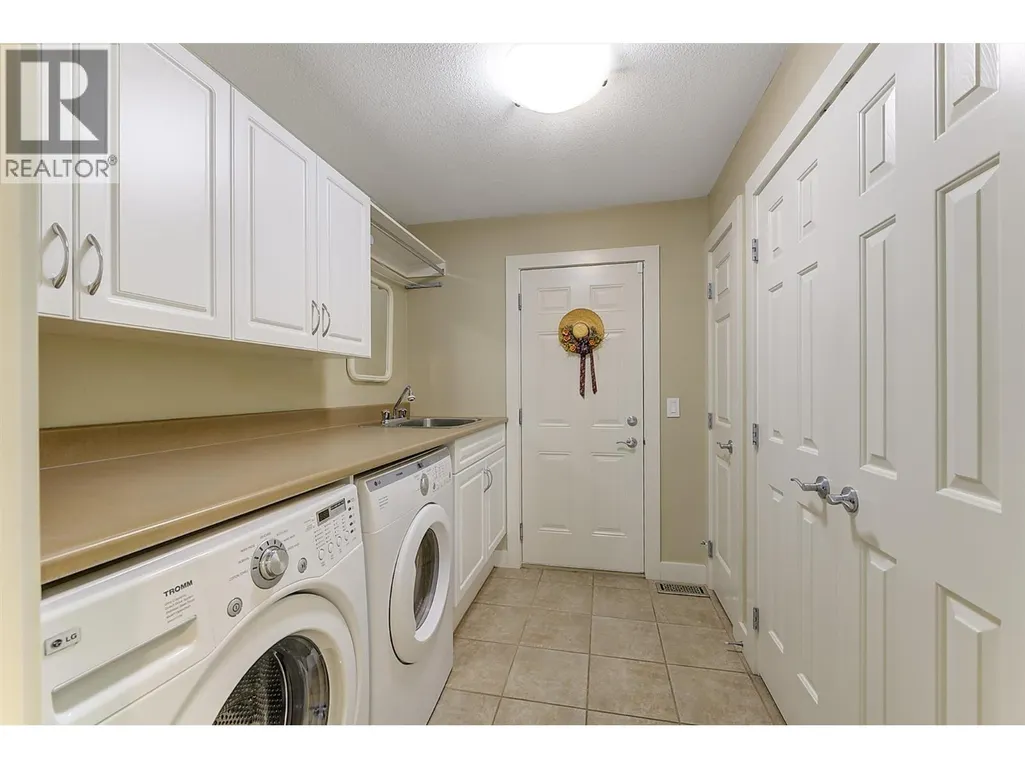
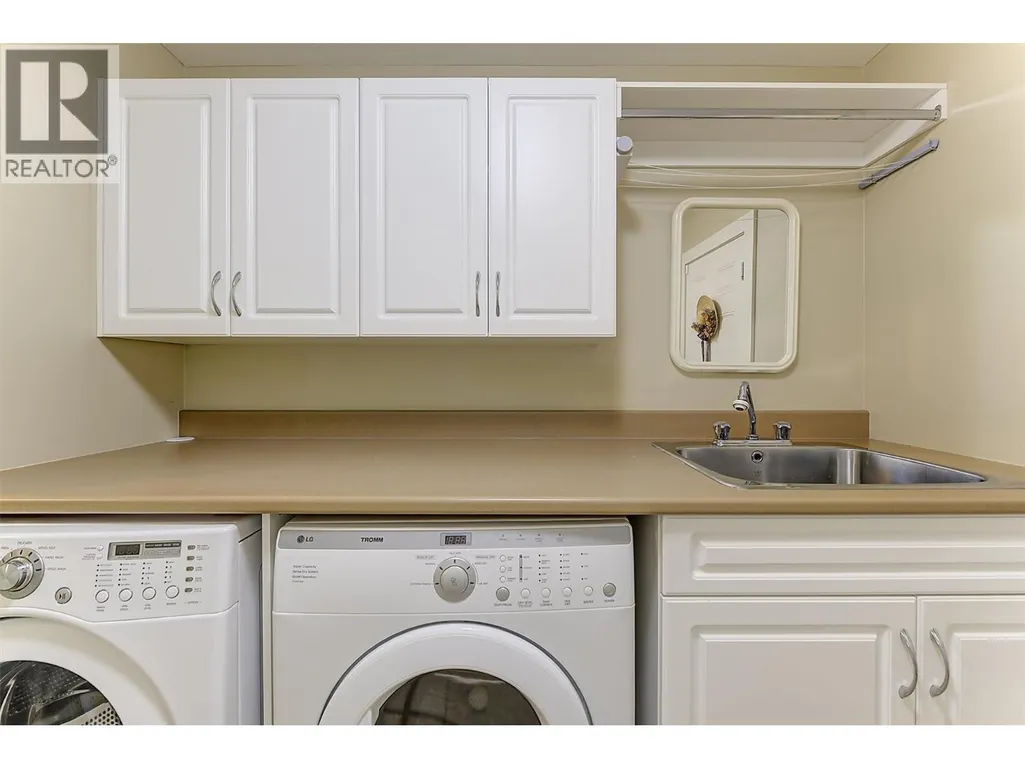
| Laundry room | 8'5'' x 6'10'' | Main level | ||
| Living room | 13'0'' x 15'1'' | Main level | ||
| Media | 18'1'' x 18'11'' | Basement | ||
| Office | 20'11'' x 10'2'' | Basement | ||
| Other | 32'10'' x 25'6'' | Main level | ||
| Primary Bedroom | 18'0'' x 18'3'' | Main level | ||
| Storage | 9'1'' x 10'10'' | Basement | ||
| Wine Cellar | 7'3'' x 3'8'' | Basement |
Amenities
- Views
- New Construction
- Adult 55+
- Lease To Own
- No Strata Fees
- Furnished
- Primary On Main
- Air Conditioning
- Seller Finance
- Green
- Fixer Upper
- Horse
- Golf
- Fireplace
- Deck
- Garage
- Basement
- Pool

Property vs Single Family Average in V1W 5B6
Price
Year Built

 Information should be deemed reliable but not guaranteed, all representations are approximate, and individual verification is recommended. Copyright ©2026 All rights reserved.
The trademarks REALTOR®, REALTORS® and the REALTOR® logo are controlled by The Canadian Real Estate Association (CREA) and identify real estate professionals who are members of CREA. The trademarks MLS®, Multiple Listing Service® and the associated logos are owned by CREA and identify the quality of
Information should be deemed reliable but not guaranteed, all representations are approximate, and individual verification is recommended. Copyright ©2026 All rights reserved.
The trademarks REALTOR®, REALTORS® and the REALTOR® logo are controlled by The Canadian Real Estate Association (CREA) and identify real estate professionals who are members of CREA. The trademarks MLS®, Multiple Listing Service® and the associated logos are owned by CREA and identify the quality of