

Address
5650 The Edge Place Unit# 111, Kelowna, BC
Price
$ 3,999,000
Property Attributes
- ID#10391960
- TypeSingle Family
- Listing Status Active
- MunicipalityKelowna
- CityKelowna
- AreaThe Edge Place
- NeighbourhoodThe Edge Place
- Postal CodeV1W 4L5
- StyleContemporary, Ranch
- Year Built2021
- Price$ 3,999,000
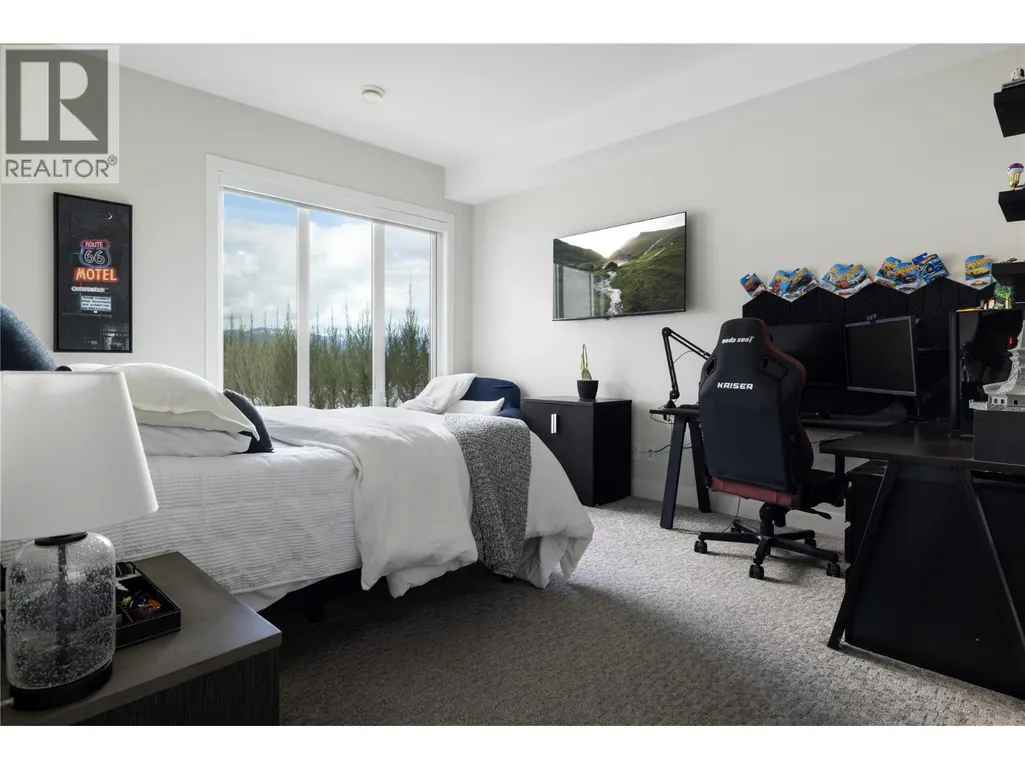
- Bedrooms5
- Bathrooms4
- Half Bathrooms1
- Sqr Footage5539
- Lot Size0.48 Acres
Data Source:
Canadian Real Estate Association (CREA)
Property Description
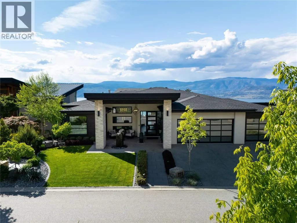
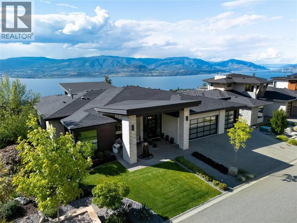
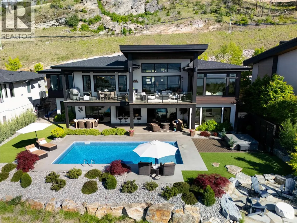
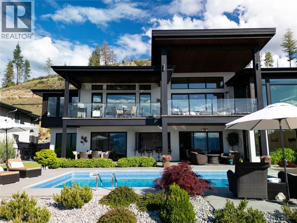
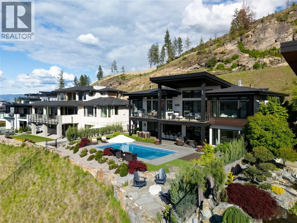
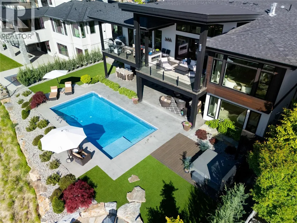
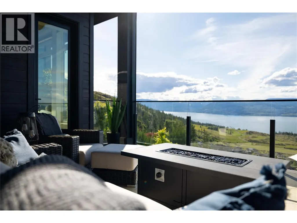
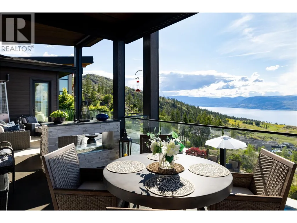
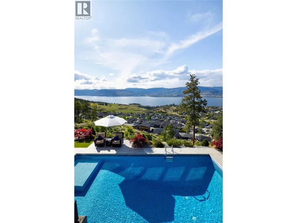
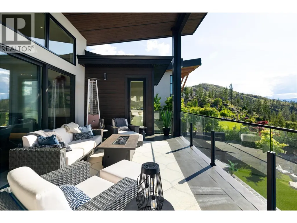
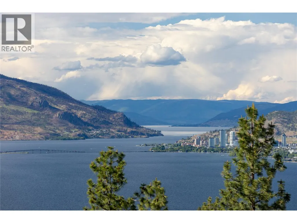
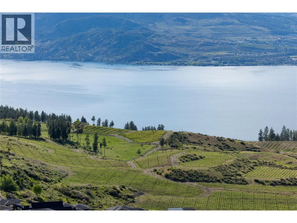
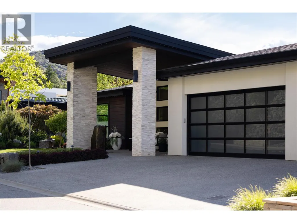
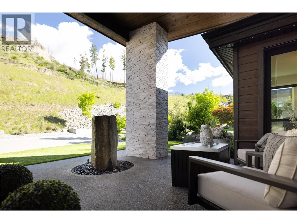
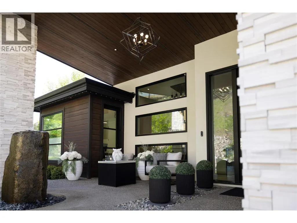
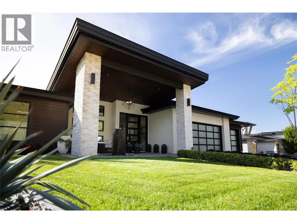
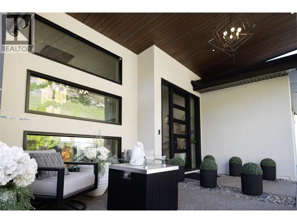
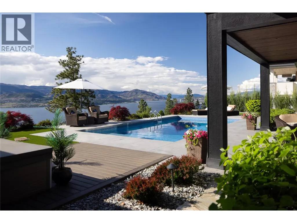
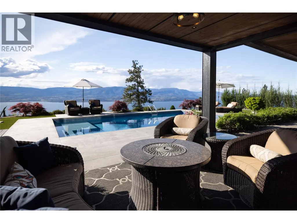
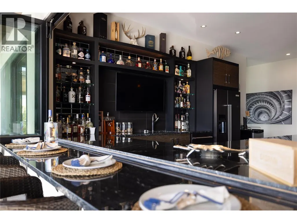
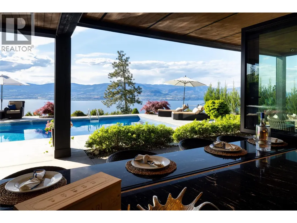
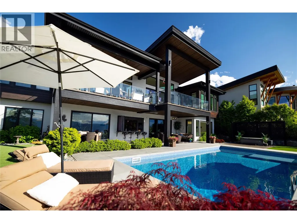
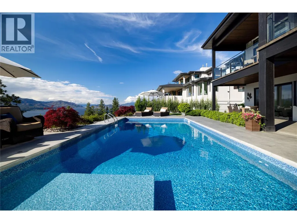
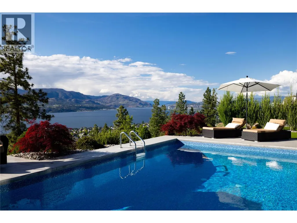
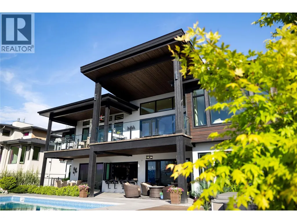
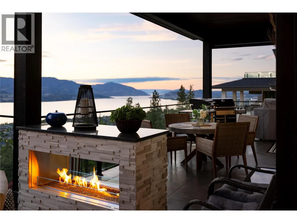
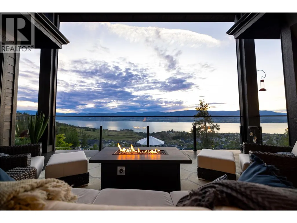
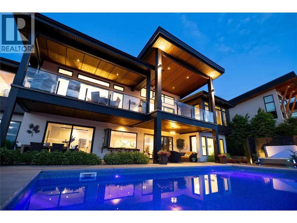
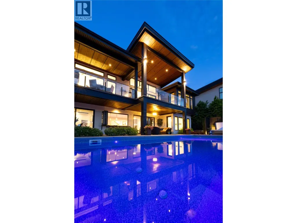
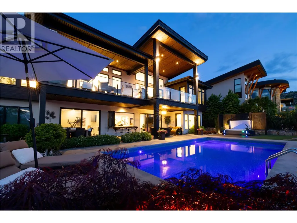
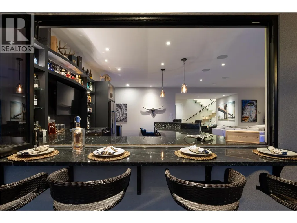
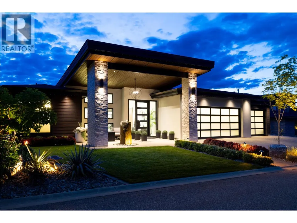
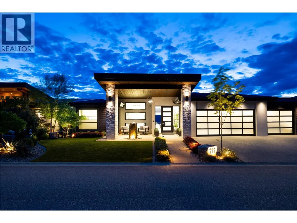
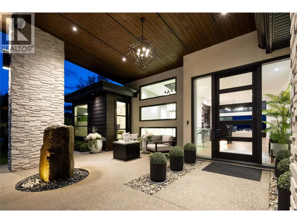
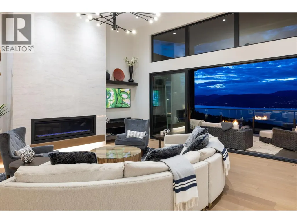
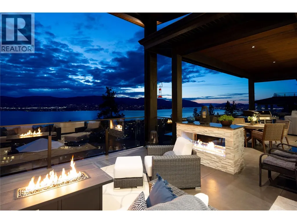
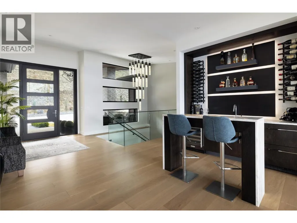
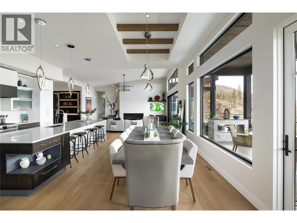
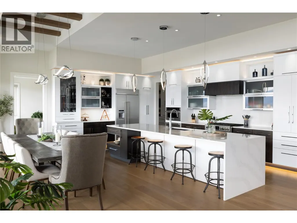
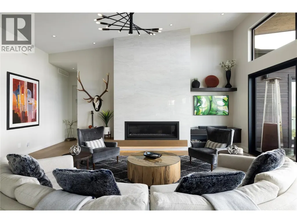
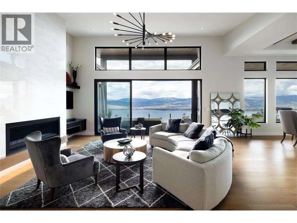
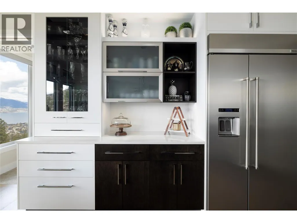
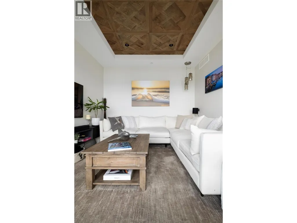
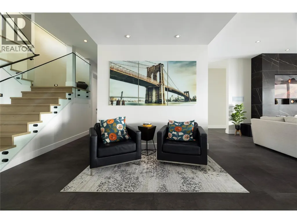
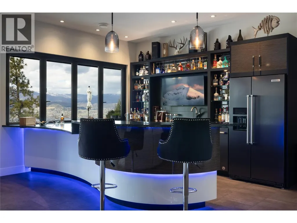
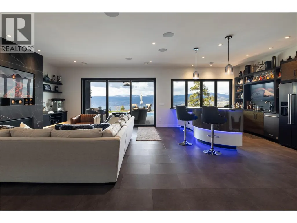
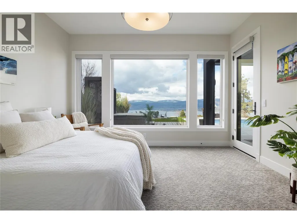
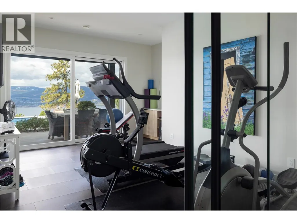
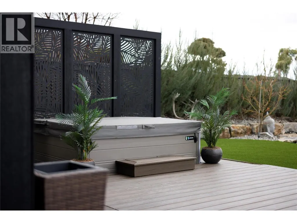
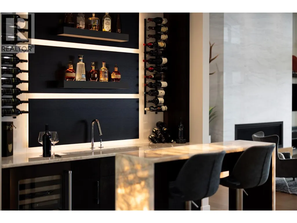
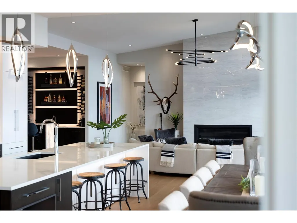
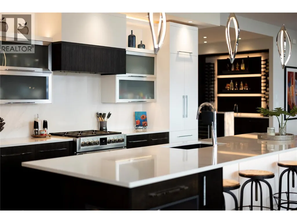
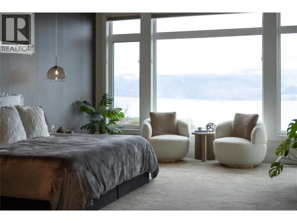
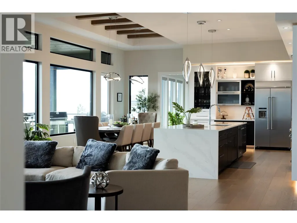
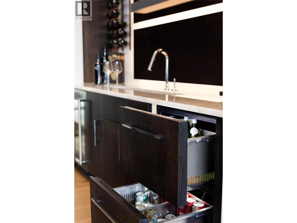
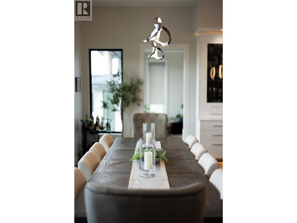
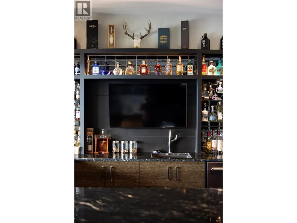
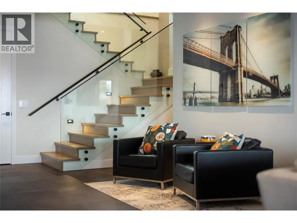
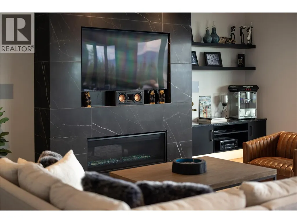
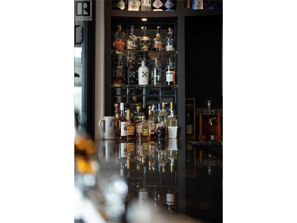
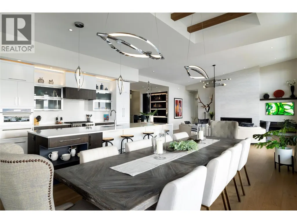
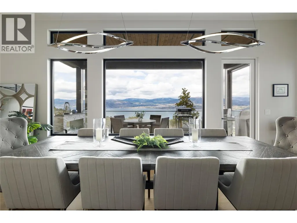
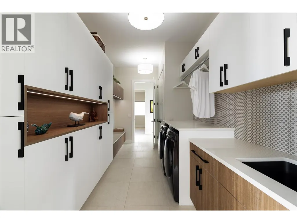
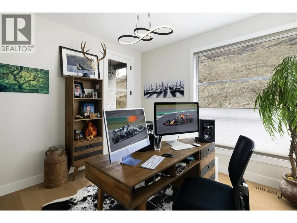
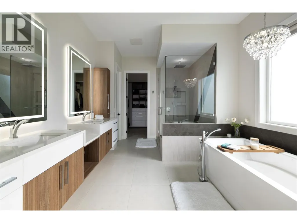
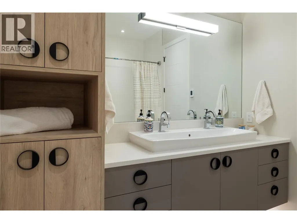
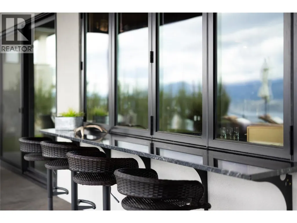
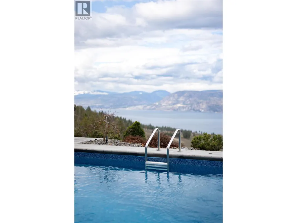
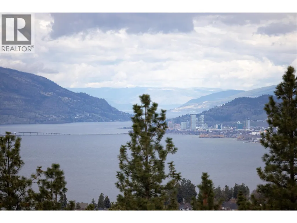
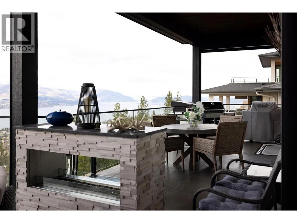
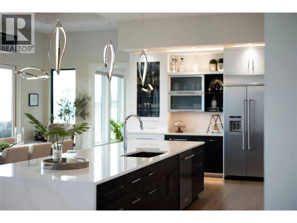
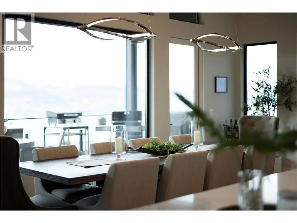
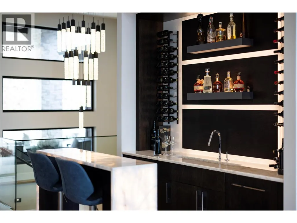
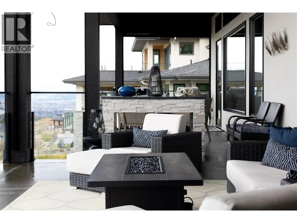
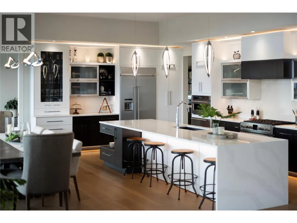
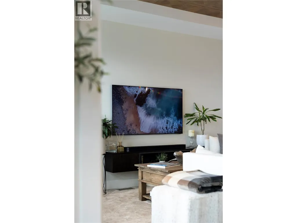
Luxury Oasis in Upper Mission’s Most Exclusive Gated Community Experience refined living in this custom-built estate, nestled in the heart of Upper Mission’s Kettle Valley community. Designed for the discerning homeowner, this lock-and-leave sanctuary offers full security, complete privacy, panoramic views spanning from Peachland to downtown Kelowna—along with the picturesque rows of the newly planted Cedar Creek Winery. Every detail of the home is thoughtfully curated to maximize comfort, luxury, and flow. The chef-inspired kitchen anchors the main living space with a stunning 13-ft island, premium appliances, and seamless transitions to expansive indoor and outdoor entertaining areas. Enjoy triple sliding patio doors that open wide to covered decks and patios on both levels—ideal for soaking in the views or hosting with ease. A poolside bar with nano windows transforms the outdoor space into an entertainer’s paradise. Highlights include a custom-designed layout with view corridors from every room. Three full-sized fridges, two bar fridges, and three dishwashers. Two sets of washer/dryers and a built-in warming drawer. Dual-zone furnace for year-round comfort. Dedicated media room with 7.1 surround sound system. Designed for effortless luxury, comfort, and hosting. This is more than just a home—it's a lifestyle. (id:7434)
General Features
| Features | Private setting, Central island, Balcony |
|---|---|
| Community Features | Pets Allowed |
| Property Type | Single Family |
| CommunityName | The Edge Place |
| Neighbourhood | Kettle Valley |
| Amenities | Park, Recreation, Schools |
| Building Appliances | Range, Oven - Built-In |
| Building Architectural Style | Contemporary, Ranch |
| Building Cooling Type | Central air conditioning |
| Parking Space Total | 8 |
| Building Type | House |
| Maintenance Fee | 259.00 |
| Ownership Type | Bare Land Condo/Strata |
| Building.StoriesTotal | 2 |
Interior Features
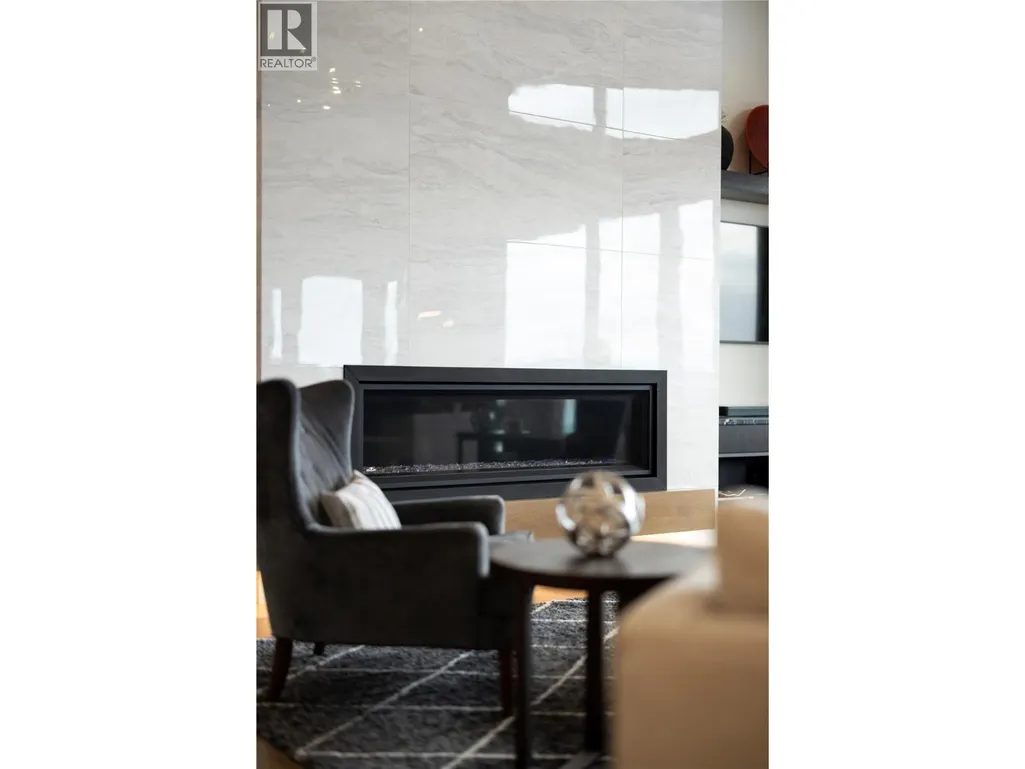
| Building Fireplace Present | True |
|---|---|
| Building Fireplace Total | 3 |
| Building Fireplace Type | Free Standing Metal,Insert |
| Building Heating Type | Forced air, See remarks |
| Construction Style Attachment | Detached |
| Flooring Type | Carpeted, Hardwood, Tile |
| Living Area Range | 5539 |
| Bedrooms | 5 |
Exterior Features
| Pool Type | Inground pool, Outdoor pool, Pool |
|---|---|
| ViewType | Unknown, City view, Lake view, Mountain view, Valley view, View of water, View (panoramic) |
| Building Roof Material | Asphalt shingle |
| Building Roof Style | Unknown |
| Land Amenities | Park, Recreation, Schools |
| Landscape Features | Underground sprinkler |
| Sewer | Municipal sewage system |
| Exterior Finish | Stucco, Other |
Room Details
| Room | Dimensions | Level | Flooring | Details |
|---|---|---|---|---|
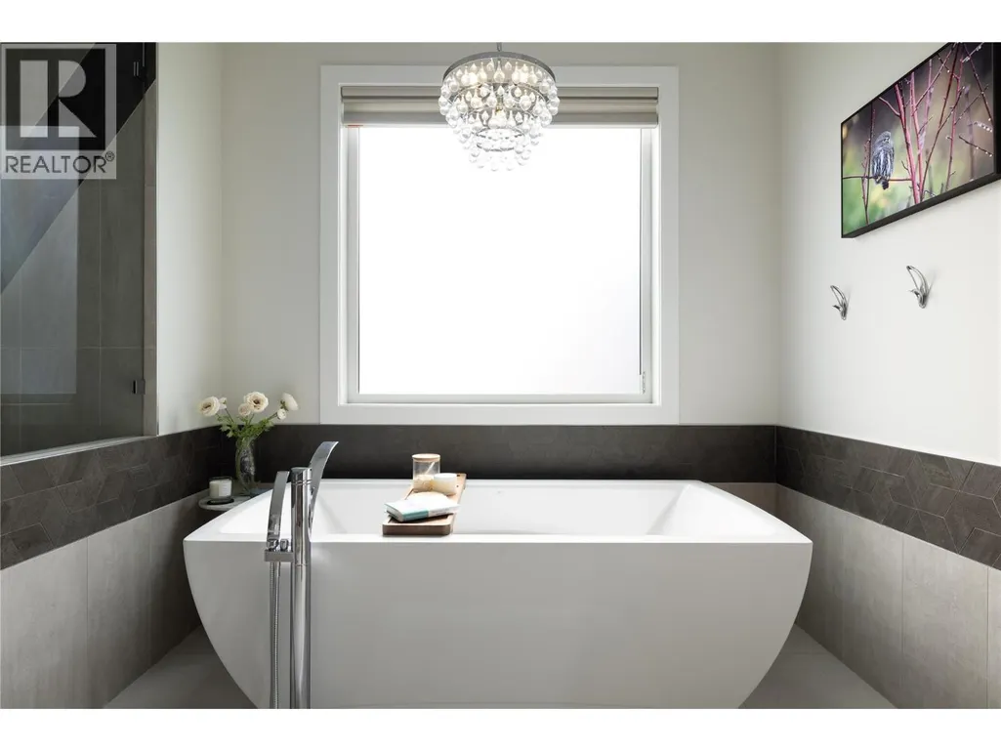
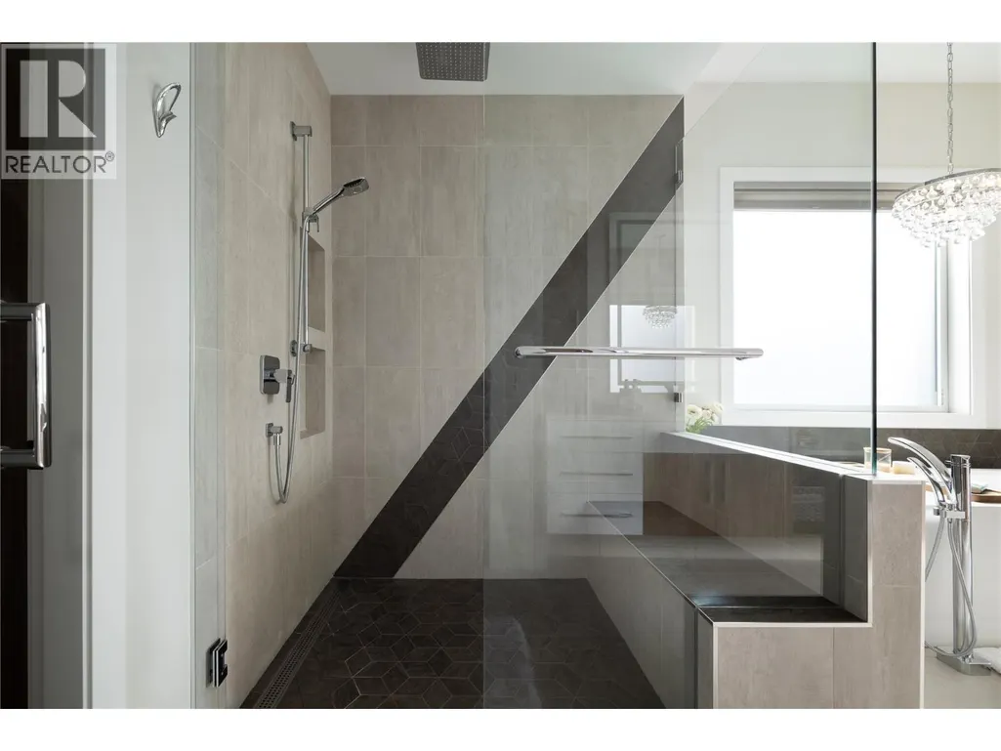
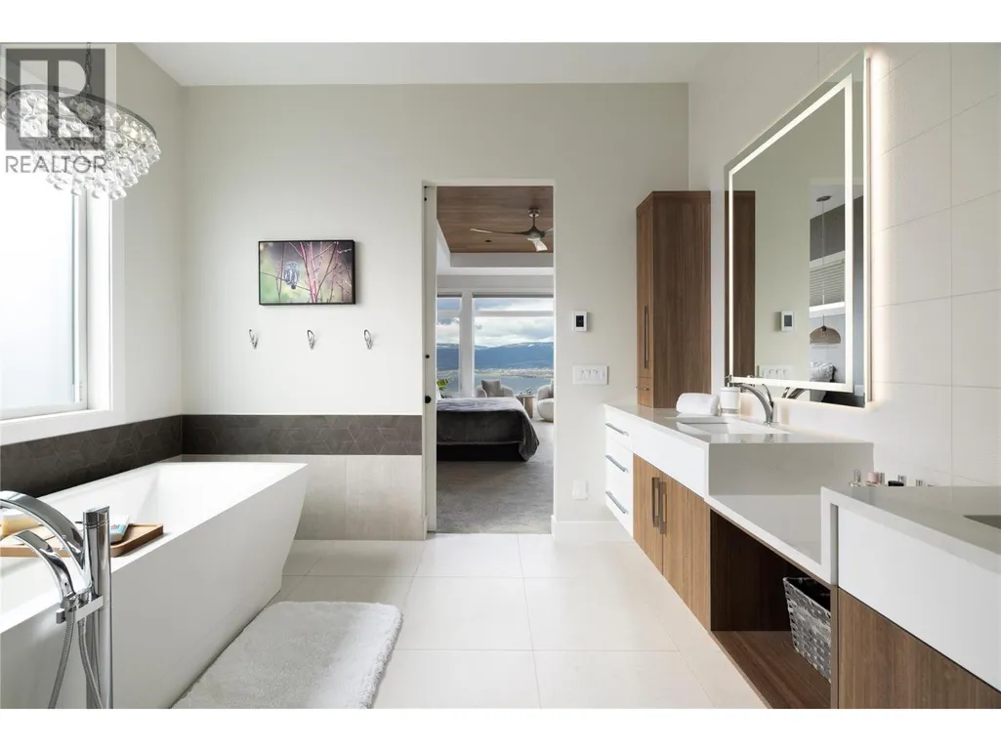
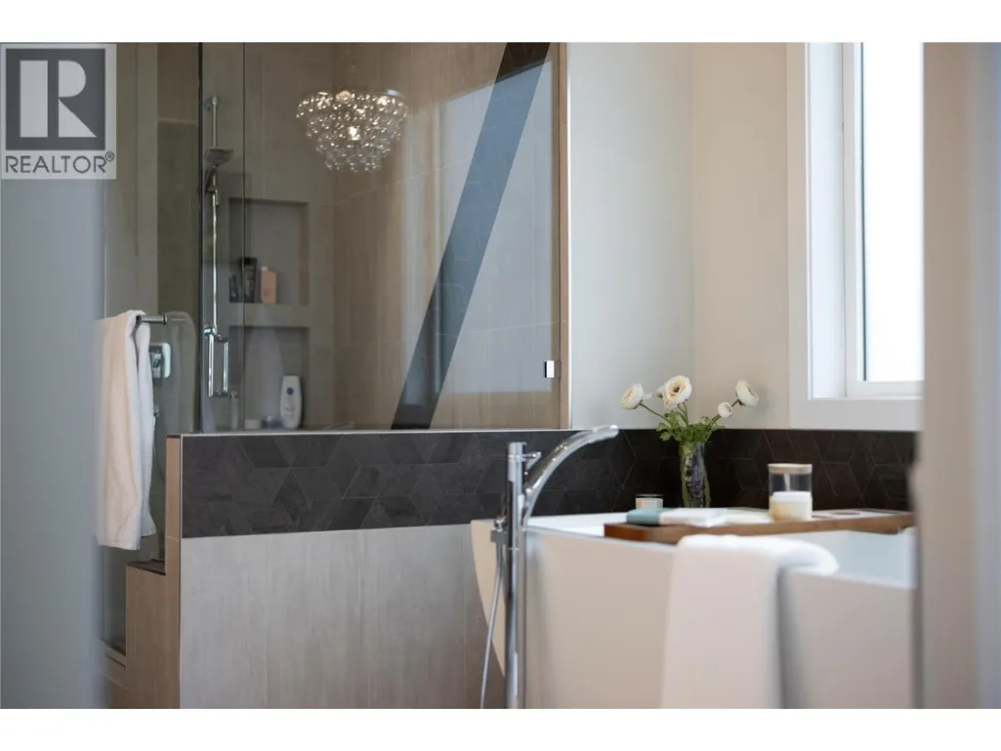
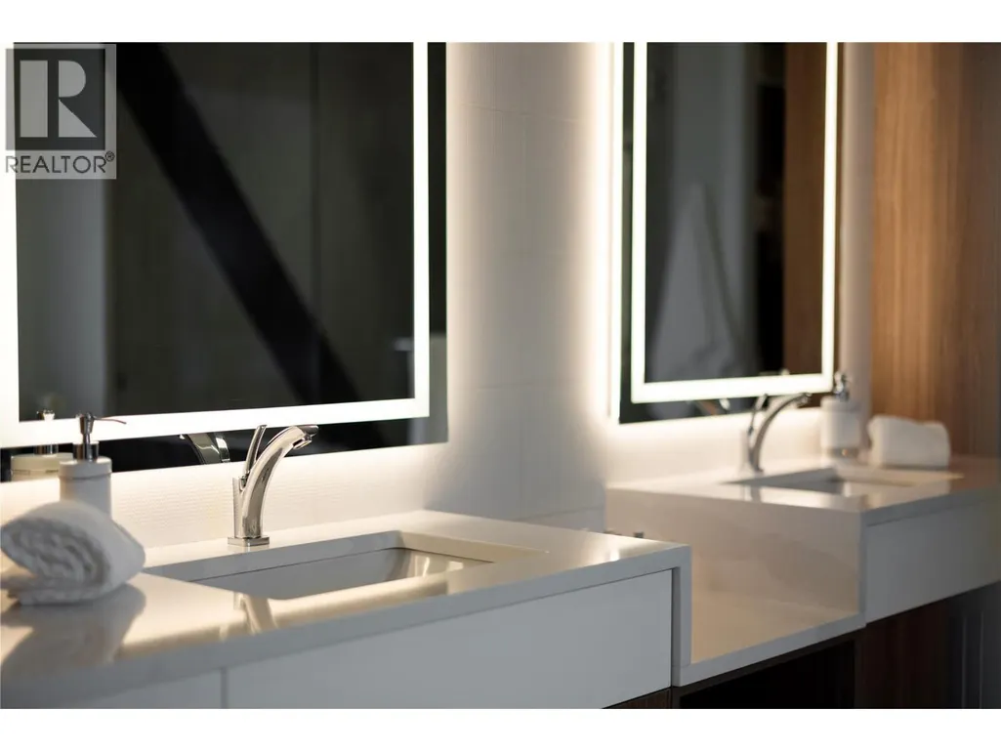
| 5pc Ensuite bath | 11' x 15' | Main level | ||
| Bedroom | 11' x 11' | Main level | ||
| Dining nook | 7' x 8' | Main level | ||
| Dining room | 23' x 9' | Main level | ||
| Family room | 17' x 22' | Lower level | ||
| Foyer | 10' x 13' | Main level | ||
| Full ensuite bathroom | 5' x 7' | Main level | ||
| Kitchen | 22' x 14' | Main level | ||
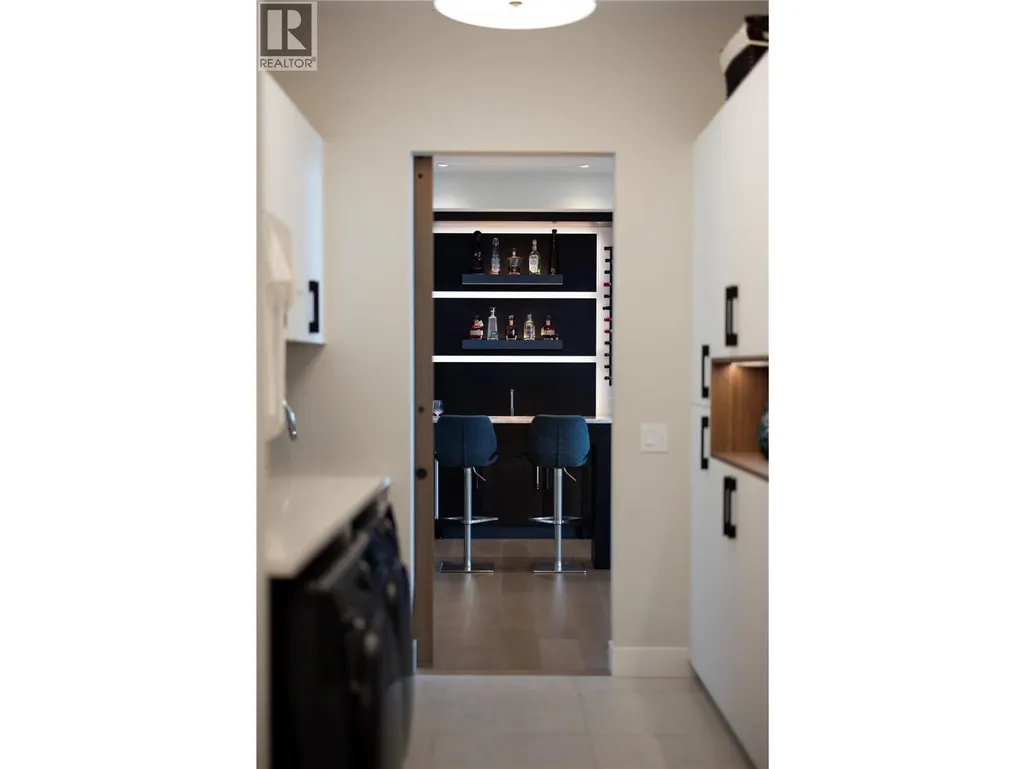
| Laundry room | 16' x 8' | Main level | ||
| Living room | 22' x 22' | Main level | ||
| Media | 12' x 16' | Main level | ||
| Other | 8' x 11' | Main level | ||
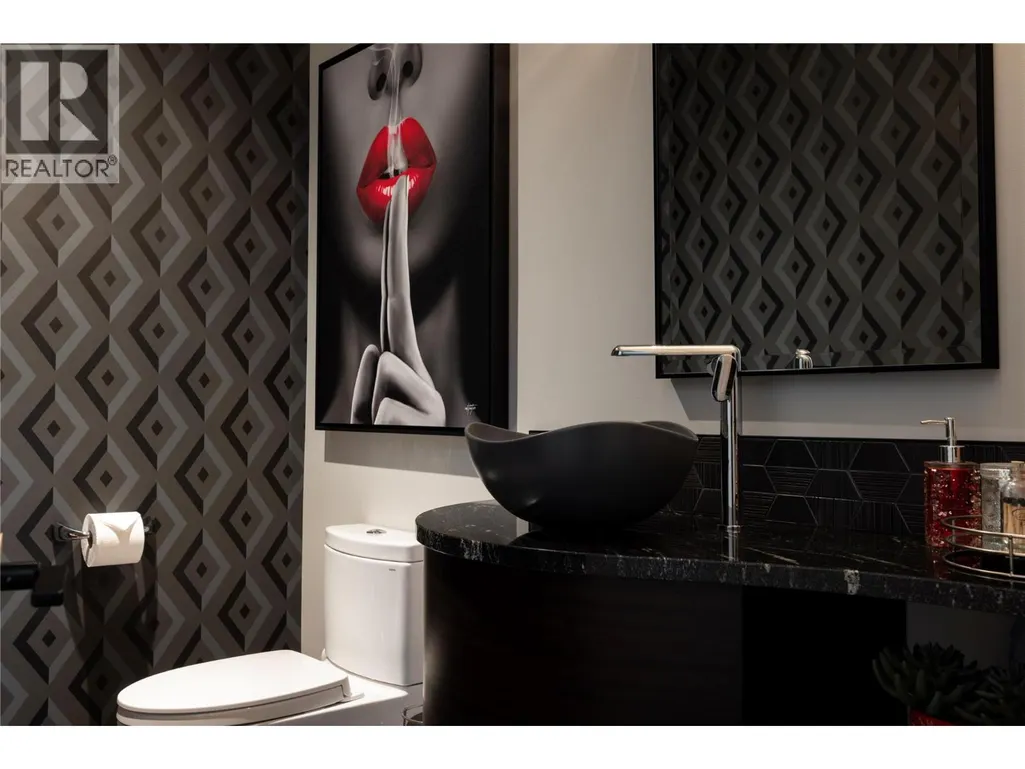
| Partial bathroom | 6' x 8' | Lower level | ||
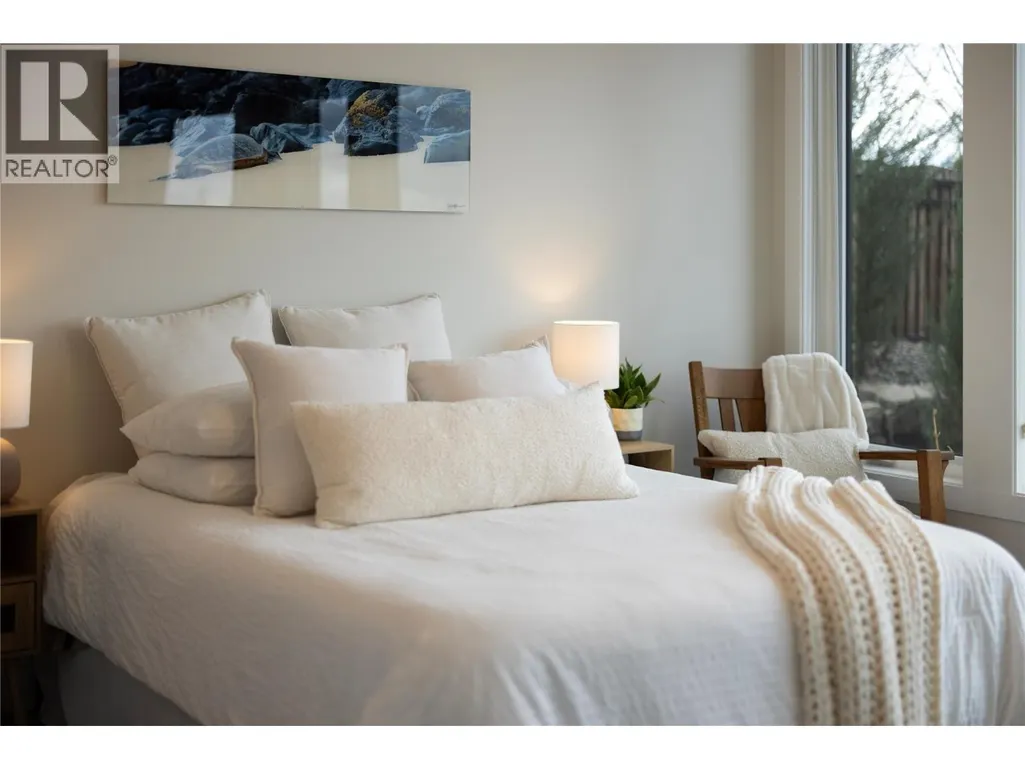
| Primary Bedroom | 15' x 21' | Main level |
Amenities
- Views
- New Construction
- Adult 55+
- Lease To Own
- No Strata Fees
- Furnished
- Primary On Main
- Air Conditioning
- Seller Finance
- Green
- Fixer Upper
- Horse
- Golf
- Fireplace
- Deck
- Garage
- Basement
- Pool

Property vs Single Family Average in V1W 4L5
Price
Year Built

 Information should be deemed reliable but not guaranteed, all representations are approximate, and individual verification is recommended. Copyright ©2026 All rights reserved.
The trademarks REALTOR®, REALTORS® and the REALTOR® logo are controlled by The Canadian Real Estate Association (CREA) and identify real estate professionals who are members of CREA. The trademarks MLS®, Multiple Listing Service® and the associated logos are owned by CREA and identify the quality of
Information should be deemed reliable but not guaranteed, all representations are approximate, and individual verification is recommended. Copyright ©2026 All rights reserved.
The trademarks REALTOR®, REALTORS® and the REALTOR® logo are controlled by The Canadian Real Estate Association (CREA) and identify real estate professionals who are members of CREA. The trademarks MLS®, Multiple Listing Service® and the associated logos are owned by CREA and identify the quality of