
Address
491 Clifton Road N, Kelowna, BC
Price
$ 1,474,900
Property Attributes
- ID#10395715
- TypeSingle Family
- Listing Status Active
- MunicipalityKelowna
- CityKelowna
- AreaKelowna
- NeighbourhoodGlenmore
- Postal CodeV1V 1H1
- Style
- Year Built2026
- Price$ 1,474,900
- Bedrooms5
- Bathrooms3
- Half Bathrooms0
- Sqr Footage3003
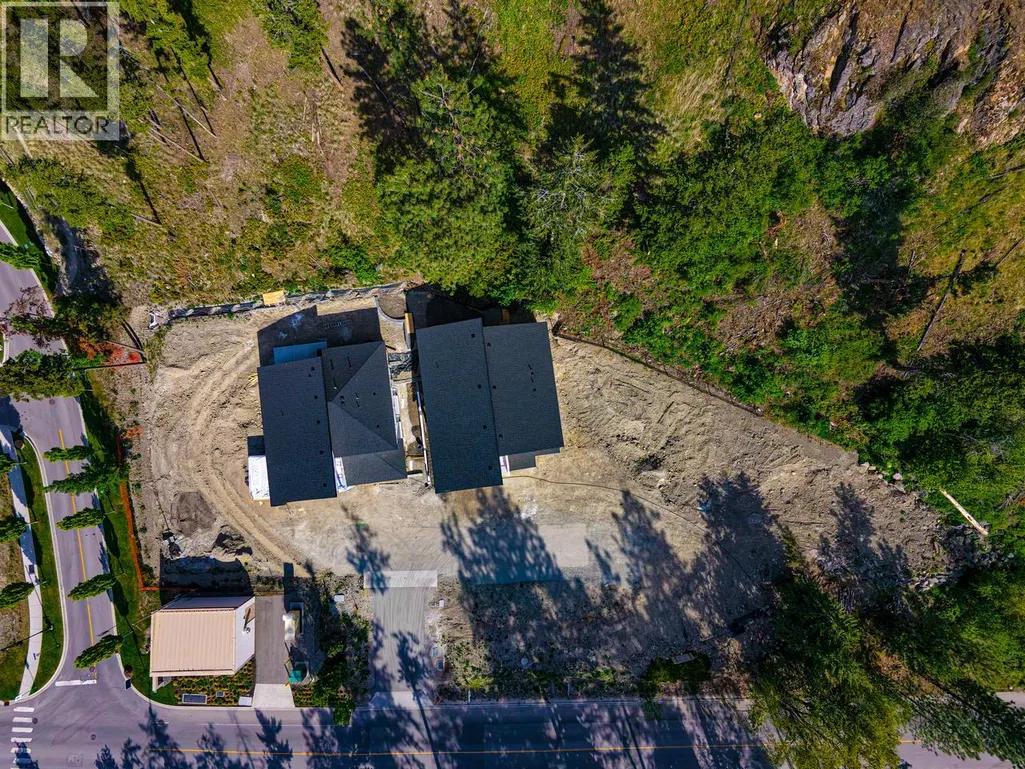
- Lot Size0.16 Acres
Data Source:
Canadian Real Estate Association (CREA)
Property Description
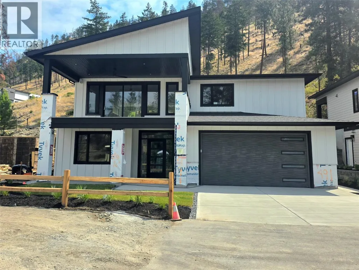
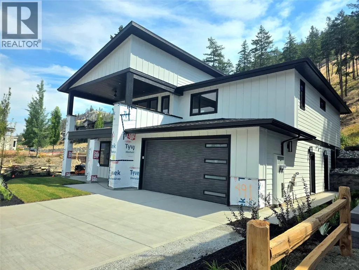
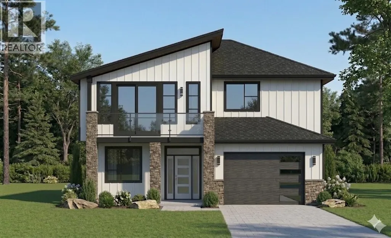
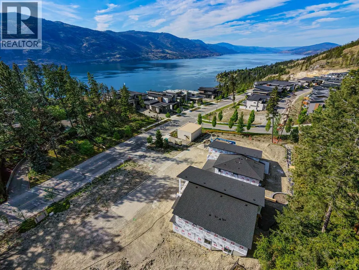
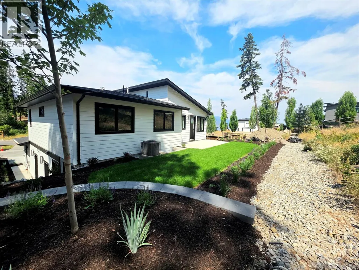
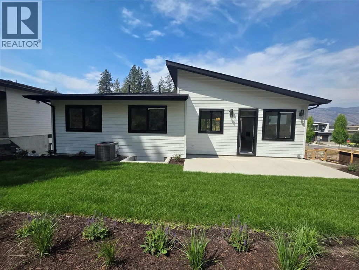
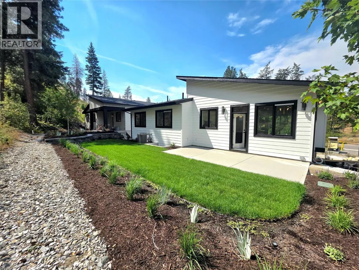
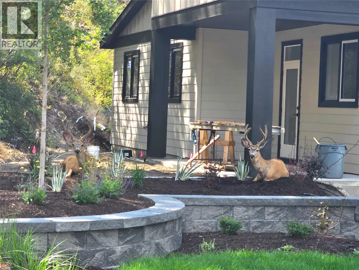
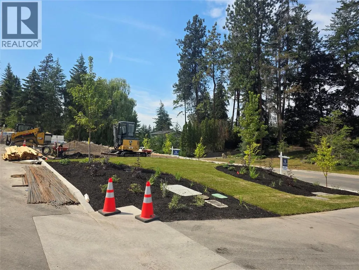
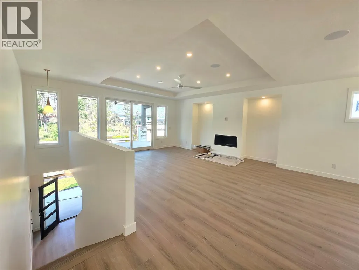
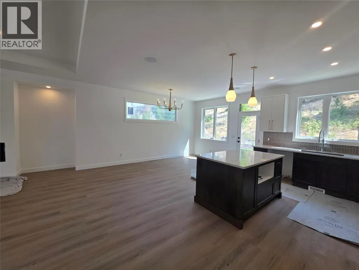
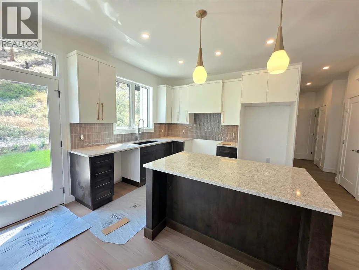
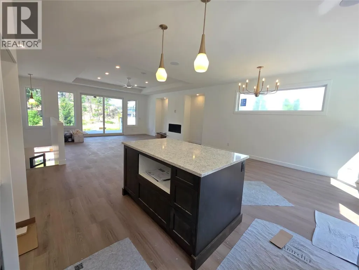
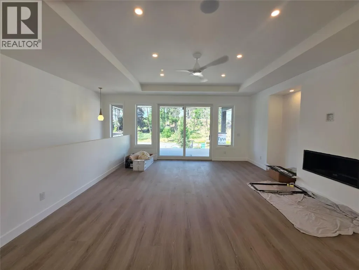
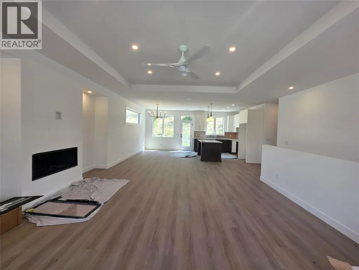
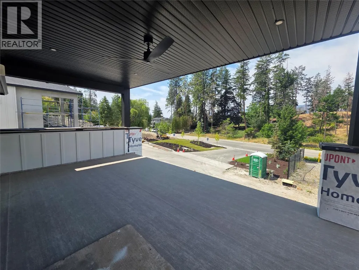
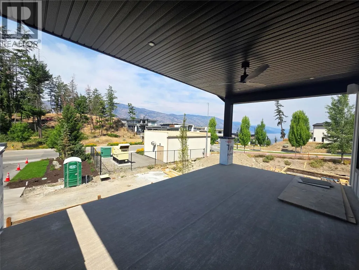
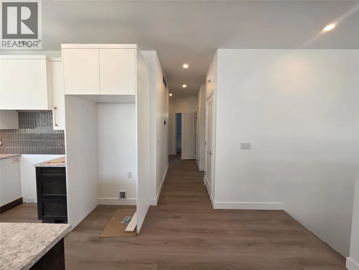
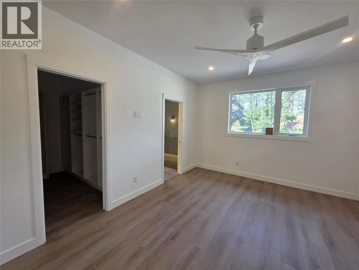
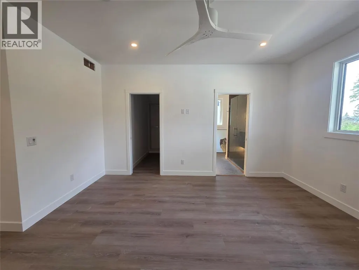
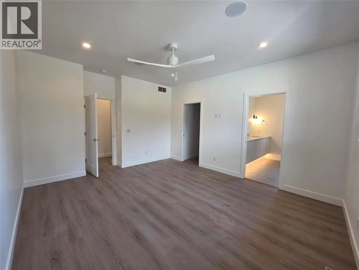
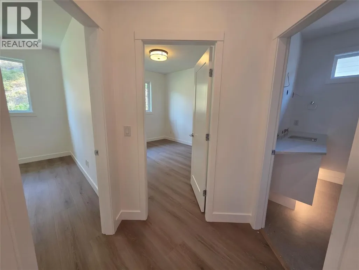
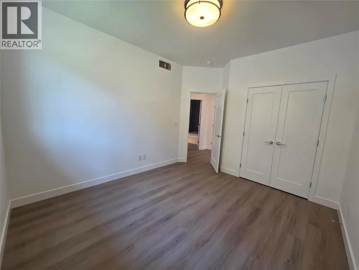
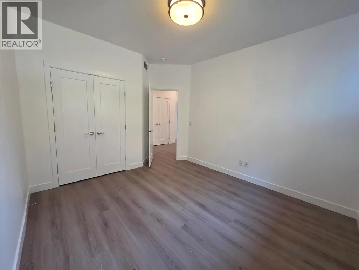
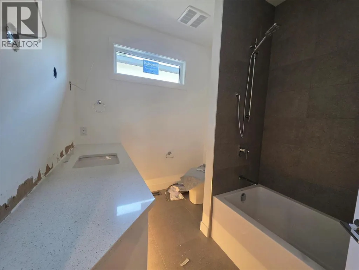
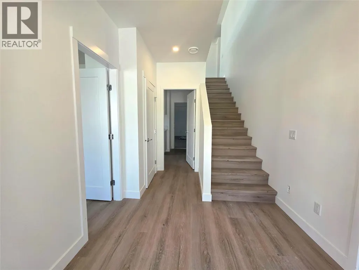
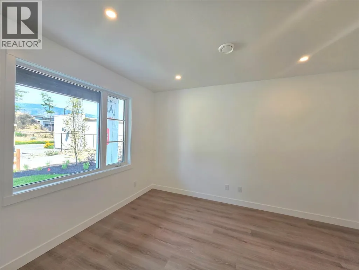
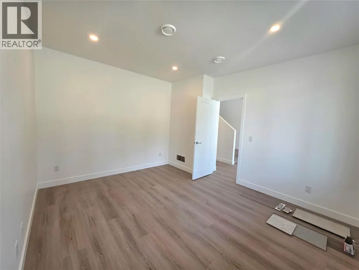
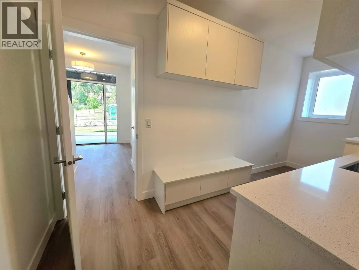
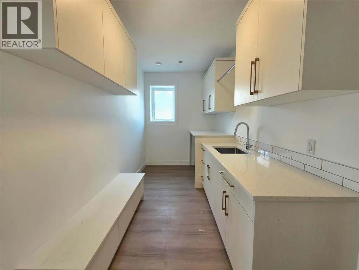
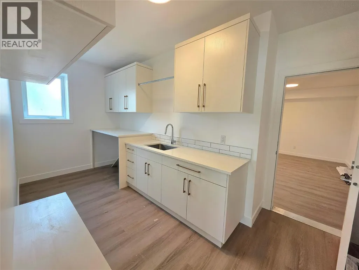
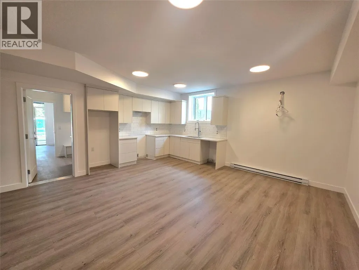
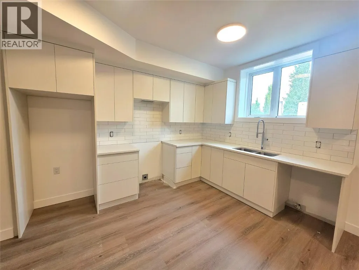
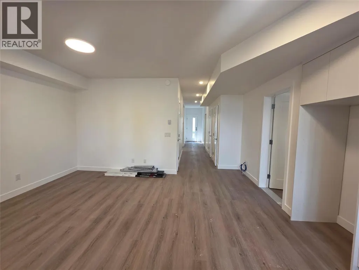
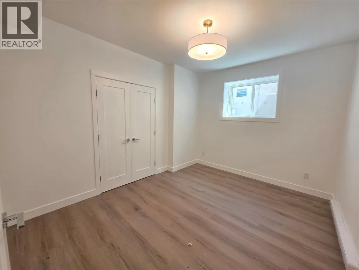
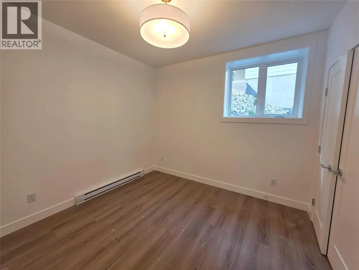
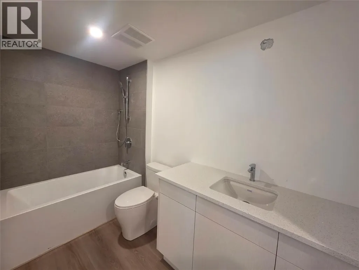
Welcome to your future home in the highly sought-after Clifton North area, offering the perfect blend of convenience and nature. Just minutes to town yet surrounded by scenic landscapes, this thoughtfully designed new build delivers flexibility, function, and long-term value. Scheduled for completion late summer/early fall, this home features 3 bedrooms plus a den, 2 full bathrooms, and a spacious 2-car garage. Quality upgrades include a 4-zone sound system, pre-wiring for a full security system, built-in vacuum, EV charger pre-wire, Navien on-demand hot water, gas fireplace, heated ensuite floors, and under-cabinet lighting. Outdoor living is enhanced with natural gas BBQ hookups on both front and rear decks, irrigation, multiple hose bibs, and soffit plugs for seasonal lighting. The fully self-contained 2-bedroom, 1-bathroom legal suite includes its own kitchen, laundry, separate heating/cooling, and independent electrical service—ideal for extended family or mortgage helper income. Price is plus GST (id:7434)
General Features
| Features | Central island |
|---|---|
| Property Type | Single Family |
| Neighbourhood | Glenmore |
| Building Appliances | Refrigerator, Dishwasher, Dryer, Range - Gas, Microwave, Washer |
| Building Cooling Type | Central air conditioning |
| Parking Space Total | 4 |
| Building Type | House |
| Ownership Type | Freehold |
| Building.StoriesTotal | 2 |
Interior Features
| Building Fireplace Present | True |
|---|---|
| Building Fireplace Total | 1 |
| Building Fireplace Type | Unknown |
| Building Heating Type | Baseboard heaters, Forced air |
| Construction Style Attachment | Detached |
| Fireplace Fuel | Gas |
| Flooring Type | Laminate, Tile, Vinyl |
| Living Area Range | 3003 |
| Bedrooms | 5 |
Exterior Features
| Building Roof Material | Asphalt shingle |
|---|---|
| Building Roof Style | Unknown |
| Sewer | Municipal sewage system |
Room Details
| Room | Dimensions | Level | Flooring | Details |
|---|---|---|---|---|
| 3pc Bathroom | 5'4'' x 4'4'' | Main level | ||
| Bedroom | 10'6'' x 12'8'' | Additional Accommodation | ||
| Den | 11'10'' x 13'8'' | Lower level | ||
| Dining room | 12' x 11'2'' | Main level | ||
| Full bathroom | 9'2'' x 9'2'' | Additional Accommodation | ||
| Full ensuite bathroom | Measurements not available | Main level | ||
| Great room | 16'10'' x 19'4'' | Main level | ||
| Kitchen | 11'10'' x 8'6'' | Additional Accommodation | ||
| Laundry room | 11' x 7'4'' | Lower level | ||
| Living room | 17'4'' x 9'8'' | Additional Accommodation | ||
| Primary Bedroom | 13' x 15' | Main level |
Amenities
- Views
- New Construction
- Adult 55+
- Lease To Own
- No Strata Fees
- Furnished
- Primary On Main
- Air Conditioning
- Seller Finance
- Green
- Fixer Upper
- Horse
- Golf
- Fireplace
- Deck
- Garage
- Basement
- Pool

Property vs Single Family Average in V1V 1H1
Price
Year Built
In The Neighbourhood
Open House
Kelowna
$ 799,000
- Type
- Single Family
- Size
- 2,253 SqFt
- Rooms
- 3 Beds + 2.5 Baths
Royal LePage Kelowna
Kelowna
$ 2,750,000
- Type
- Single Family
- Size
- 3,773 SqFt
- Rooms
- 5 Beds + 4 Baths
Coldwell Banker Executives Realty
Open House
Kelowna
$ 839,000
- Type
- Single Family
- Size
- 1,983 SqFt
- Rooms
- 4 Beds + 3 Baths
Stonehaus Realty Corp.
Kelowna
$ 1,199,000
- Type
- Single Family
- Size
- 2,496 SqFt
- Rooms
- 4 Beds + 3.5 Baths
Royal LePage Kelowna
Kelowna
$ 874,900
- Type
- Single Family
- Size
- 1,630 SqFt
- Rooms
- 4 Beds + 2 Baths
Coldwell Banker Horizon Realty
Kelowna
$ 2,579,000
- Type
- Single Family
- Size
- 4,008 SqFt
- Rooms
- 5 Beds + 4.5 Baths
Royal LePage Kelowna
Kelowna
$ 799,000
- Type
- Single Family
- Size
- 2,371 SqFt
- Rooms
- 5 Beds + 3.5 Baths
Oakwyn Realty Okanagan
Kelowna
$ 775,000
- Type
- Single Family
- Size
- 1,832 SqFt
- Rooms
- 4 Beds + 1 Baths
Century 21 Assurance Realty Ltd

 Information should be deemed reliable but not guaranteed, all representations are approximate, and individual verification is recommended. Copyright ©2026 All rights reserved.
The trademarks REALTOR®, REALTORS® and the REALTOR® logo are controlled by The Canadian Real Estate Association (CREA) and identify real estate professionals who are members of CREA. The trademarks MLS®, Multiple Listing Service® and the associated logos are owned by CREA and identify the quality of
Information should be deemed reliable but not guaranteed, all representations are approximate, and individual verification is recommended. Copyright ©2026 All rights reserved.
The trademarks REALTOR®, REALTORS® and the REALTOR® logo are controlled by The Canadian Real Estate Association (CREA) and identify real estate professionals who are members of CREA. The trademarks MLS®, Multiple Listing Service® and the associated logos are owned by CREA and identify the quality of