
Address
4524 Eldorado Court Unit# 5, Kelowna, BC
Price
$ 3,999,000
Property Attributes
- ID#10397977
- TypeSingle Family
- Listing Status Active
- MunicipalityKelowna
- CityKelowna
- AreaEdorado Arms II
- NeighbourhoodEdorado Arms II
- Postal CodeV1W 1G3
- Style
- Year Built1989
- Price$ 3,999,000
- Bedrooms4
- Bathrooms3
- Half Bathrooms1
- Sqr Footage3642
- Lot Size0.38 Acres
Data Source:
Canadian Real Estate Association (CREA)
Property Description
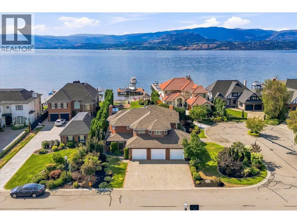
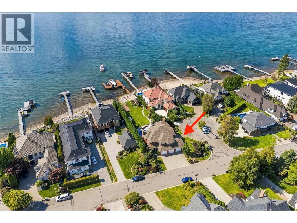
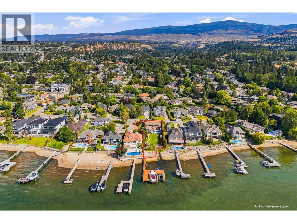
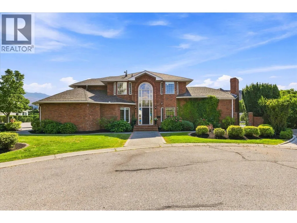
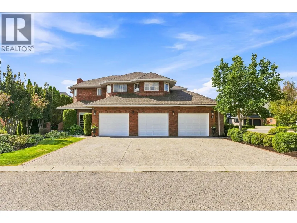
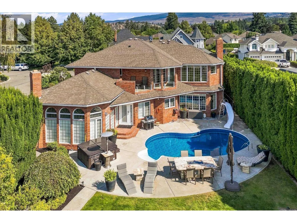
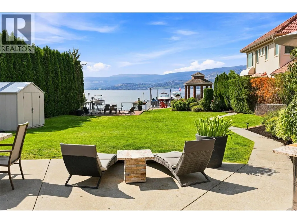
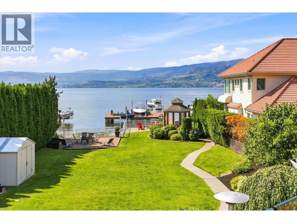
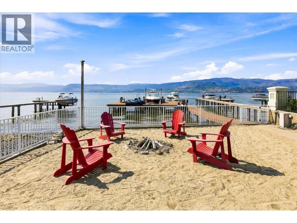
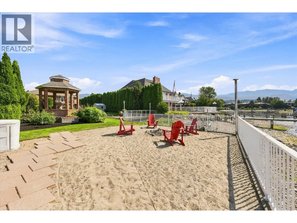
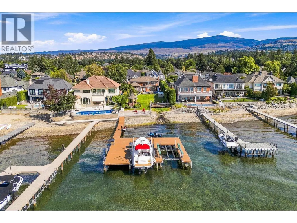
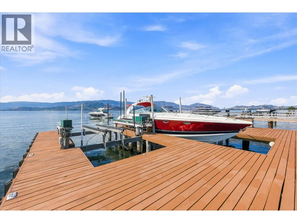
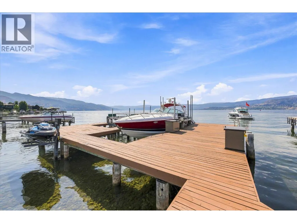
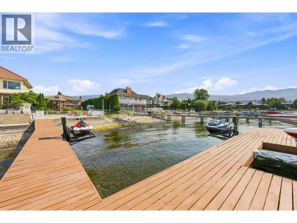
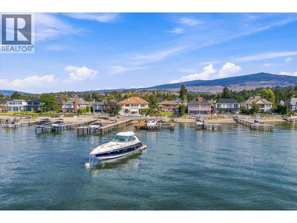
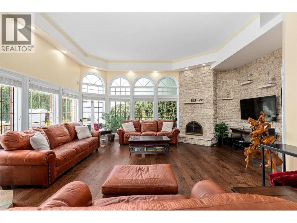
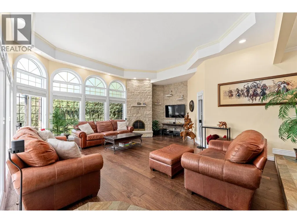
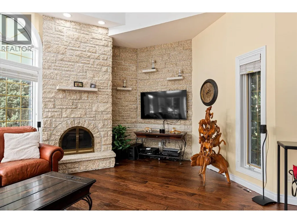
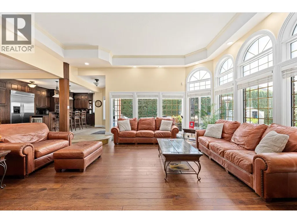
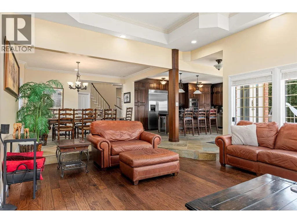
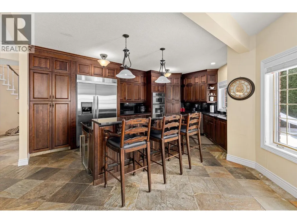
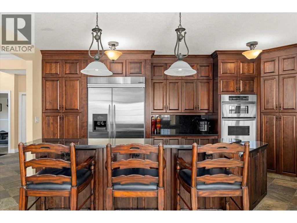
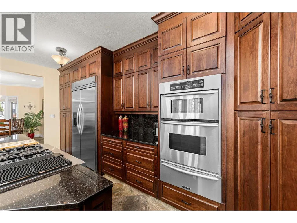
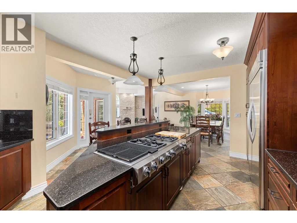
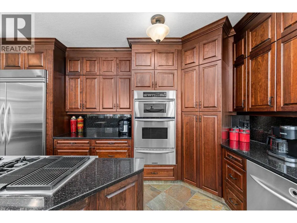
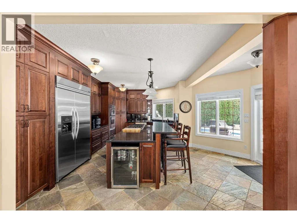
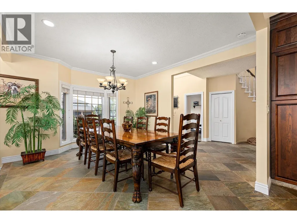
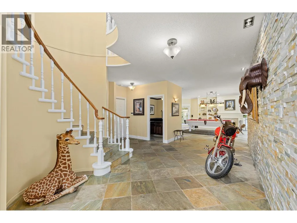
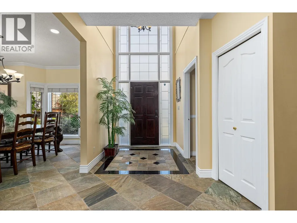
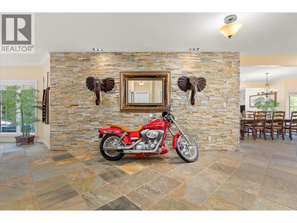
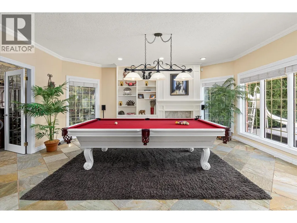
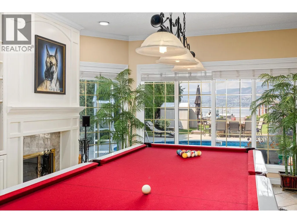
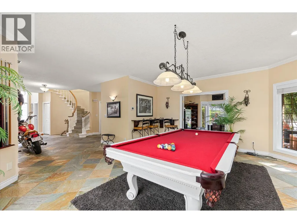
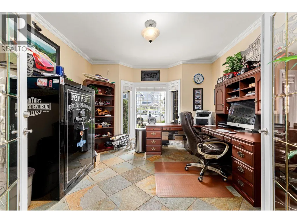
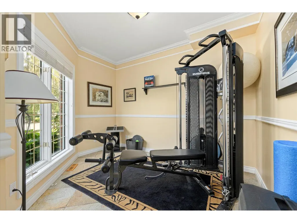
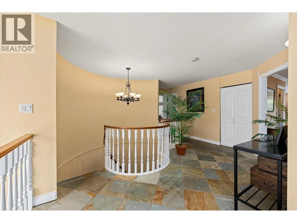
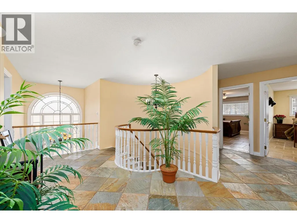
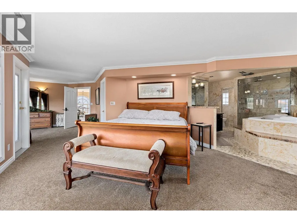
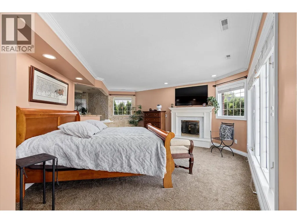
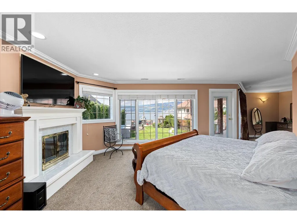
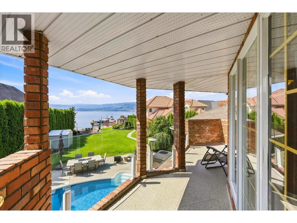
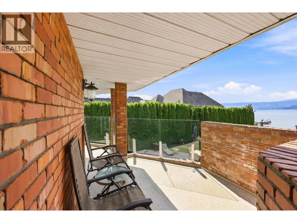
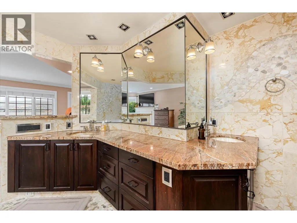
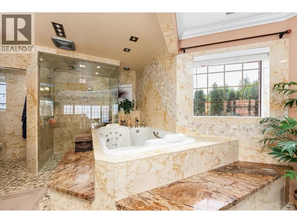
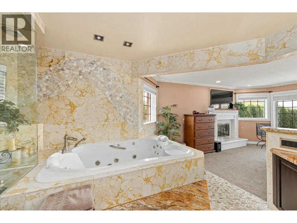
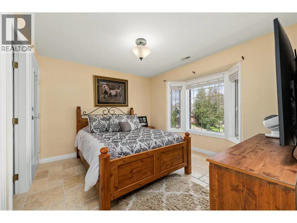
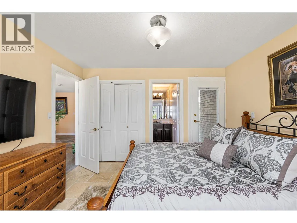
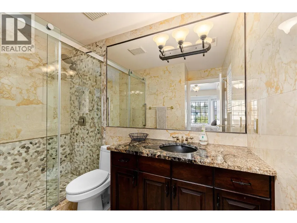
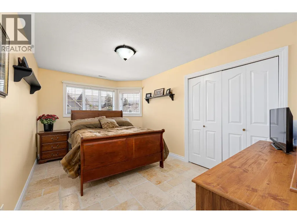
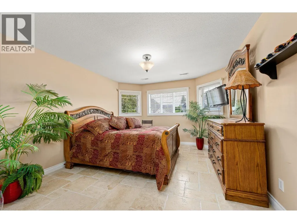
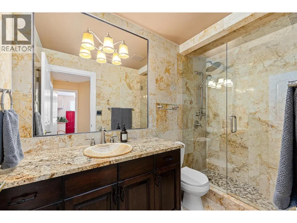
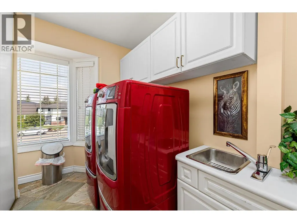
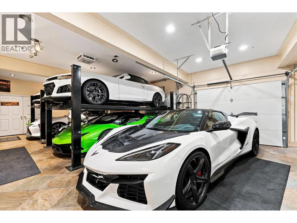
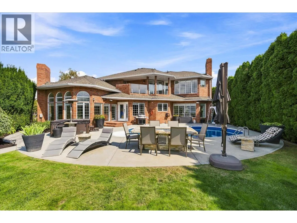
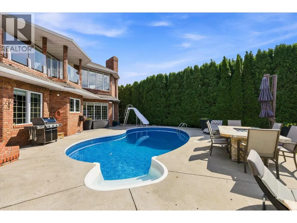
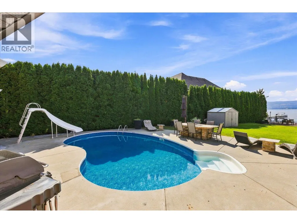
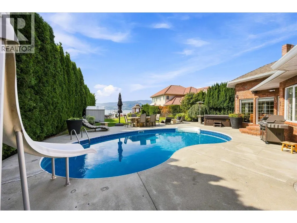
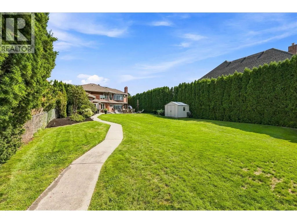
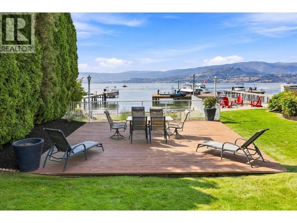
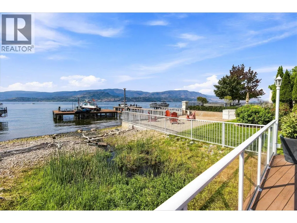
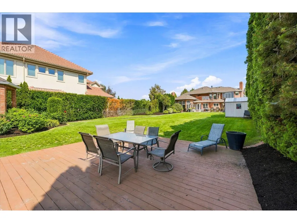
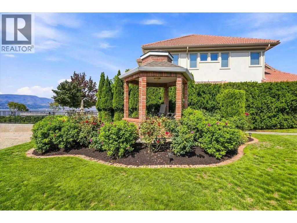
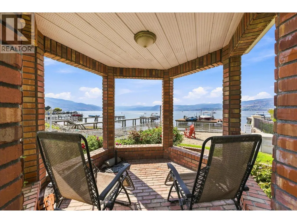
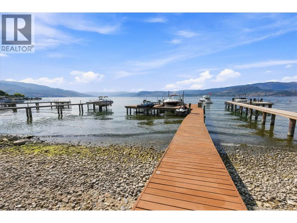
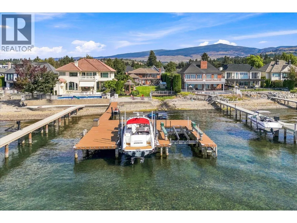
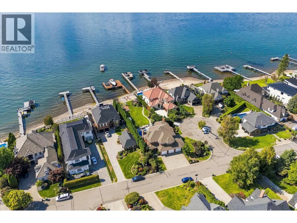
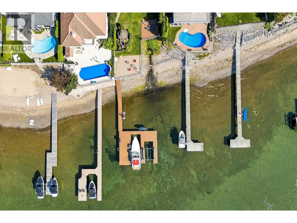
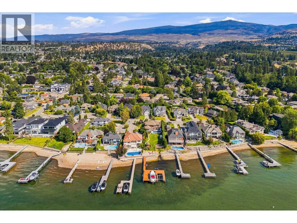
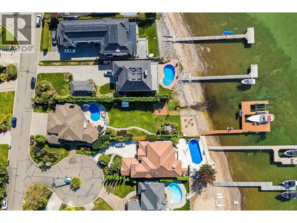
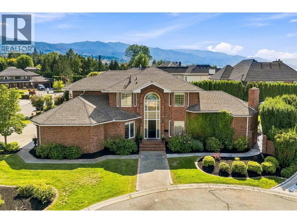
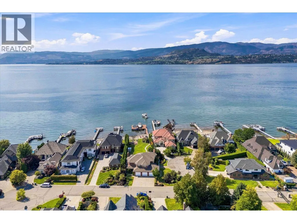
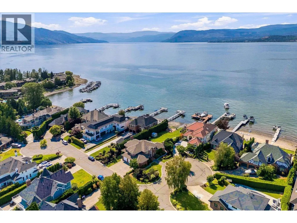
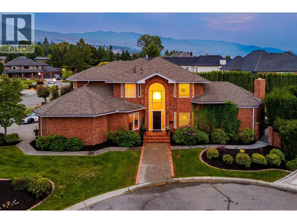
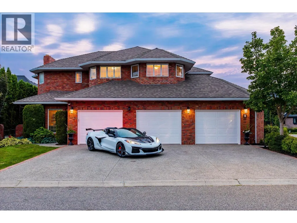
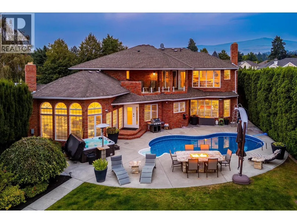
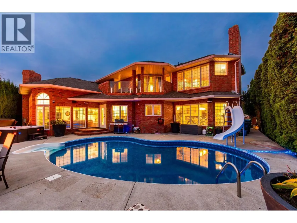
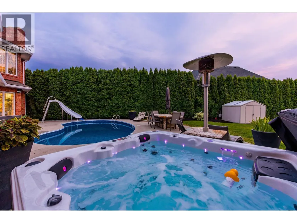
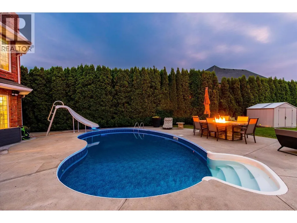
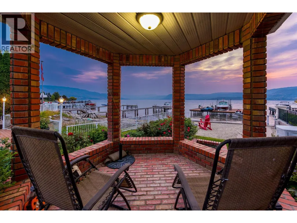
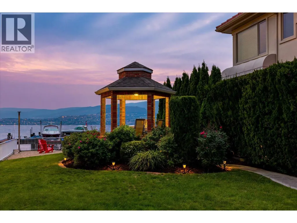
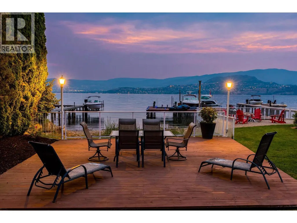
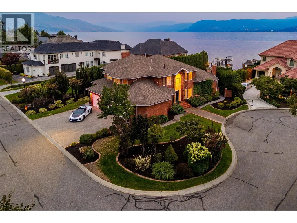
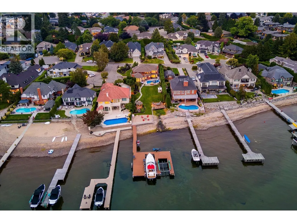
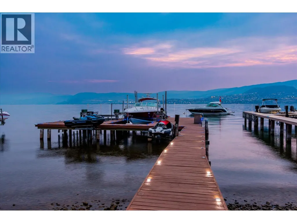
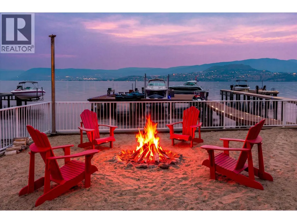
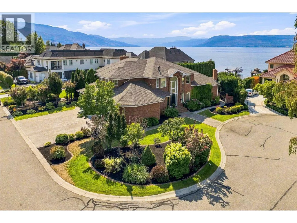
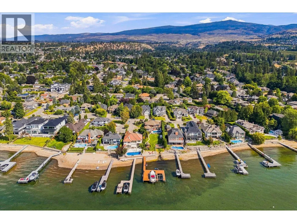
Discover luxurious lakeshore living at ELDORADO ARMS II. This impressive 2-story home is set on a flat .38-acre parcel in the Lower Mission with a private boat dock! Warm & welcoming, this home features an open-concept design with slate flooring throughout & an easy connection to the beautifully landscaped, private fenced yard. Step outside to enjoy the lakefront gazebo, in-ground pool, & direct access to the lake. Perfect for relaxing, entertaining, & making the most of the Okanagan summers. The main floor offers plenty of space for both everyday living & entertaining, including 2 offices, a games room, & a large kitchen with an island, granite counters & stainless steel appliances. The dining room & inviting living room, complete with a wood-burning fireplace, create comfortable gathering spaces for family & friends. The upper level features 4 bedrooms, including the large primary suite featuring its own private lake-view balcony, a luxurious 2-person jetted tub, & a glass walk-in steam shower with a bench seat. 3 additional bedrooms, laundry room & 2 bathrooms are also located on this level, creating an ideal family-friendly layout. This home has a 3 car garage finished with slate flooring, granite countertops, & plenty of custom cabinetry for storage. With its spacious layout, private outdoor setting, pool, & direct lakeshore access, this is a wonderful home for embracing the relaxed, welcoming lakeshore lifestyle that makes the Okanagan so special. (id:7434)
General Features
| Features | Cul-de-sac, Private setting, Central island, Jacuzzi bath-tub, One Balcony |
|---|---|
| Road Type | Cul de sac |
| Property Type | Single Family |
| CommunityName | Edorado Arms II |
| Neighbourhood | Lower Mission |
| Building Appliances | Refrigerator, Dishwasher, Cooktop - Gas, Washer & Dryer, Oven - Built-In |
| Building Cooling Type | Central air conditioning |
| Parking Space Total | 6 |
| Building Type | House |
| Maintenance Fee | 164.80 |
| Ownership Type | Bare Land Condo/Strata |
| Building.StoriesTotal | 2 |
Interior Features
| Building Fireplace Present | True |
|---|---|
| Building Fireplace Total | 3 |
| Building Fireplace Type | Insert |
| Building Heating Type | Forced air, See remarks |
| Basement Type | Crawl space |
| Construction Style Attachment | Detached |
| Flooring Type | Carpeted, Hardwood, Slate, Tile |
| Living Area Range | 3642 |
| Bedrooms | 4 |
Exterior Features
| Pool Type | Inground pool, Outdoor pool, Pool |
|---|---|
| Water Front Type | Waterfront on lake |
| ViewType | Lake view, Mountain view, Valley view, View of water, View (panoramic) |
| Building Roof Material | Asphalt shingle |
| Building Roof Style | Unknown |
| Landscape Features | Underground sprinkler |
| Sewer | Municipal sewage system |
| Exterior Finish | Brick |
| Fence Type | Fence |
Room Details
| Room | Dimensions | Level | Flooring | Details |
|---|---|---|---|---|
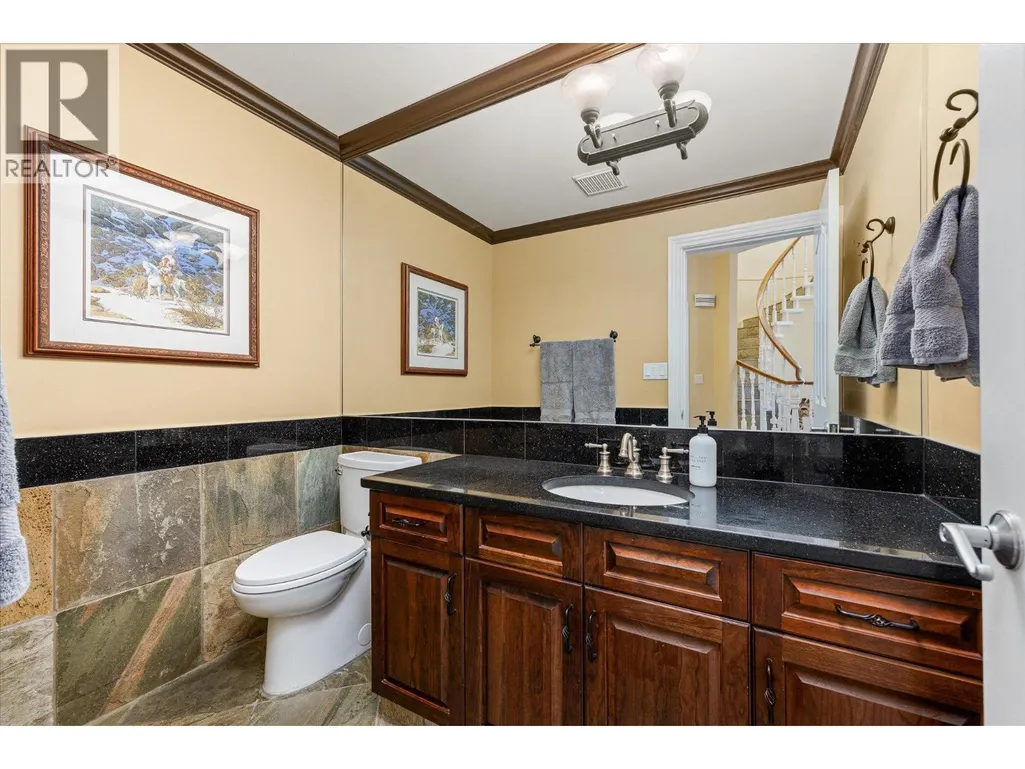
| 2pc Bathroom | 4'11'' x 7'9'' | Main level | ||
| 3pc Bathroom | 4'10'' x 9'6'' | Second level | ||
| 3pc Ensuite bath | 7'1'' x 9' | Second level | ||
| 5pc Ensuite bath | 15'9'' x 13'5'' | Second level | ||
| Bedroom | 11'11'' x 11'8'' | Second level | ||
| Den | 12'9'' x 12'7'' | Main level | ||
| Dining room | 15'2'' x 12'10'' | Main level | ||
| Family room | 20'10'' x 18'10'' | Main level | ||
| Kitchen | 22'9'' x 19' | Main level | ||
| Laundry room | 15'4'' x 6'9'' | Second level | ||
| Living room | 16'7'' x 18'7'' | Main level | ||
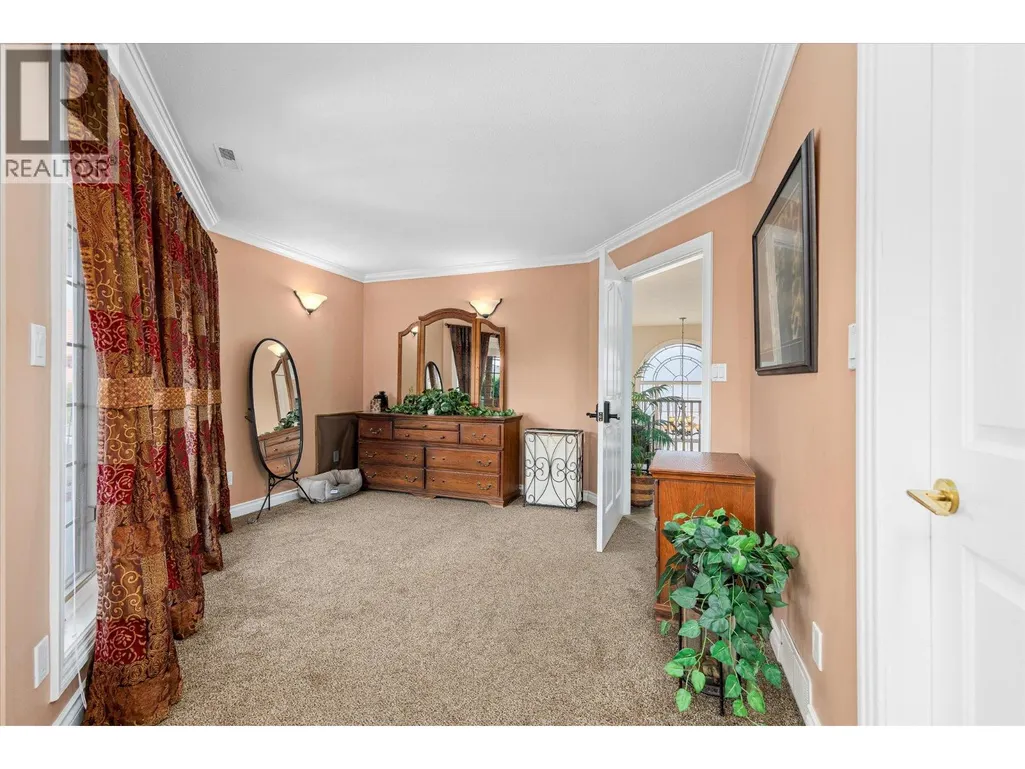
| Primary Bedroom | 29'0'' x 20'0'' | Second level | ||
| Utility room | 7'11'' x 4'9'' | Second level |
Amenities
- Views
- New Construction
- Adult 55+
- Lease To Own
- No Strata Fees
- Furnished
- Primary On Main
- Air Conditioning
- Seller Finance
- Green
- Fixer Upper
- Horse
- Golf
- Fireplace
- Deck
- Garage
- Basement
- Pool

Property vs Single Family Average in V1W 1G3
Price
Year Built

 Information should be deemed reliable but not guaranteed, all representations are approximate, and individual verification is recommended. Copyright ©2026 All rights reserved.
The trademarks REALTOR®, REALTORS® and the REALTOR® logo are controlled by The Canadian Real Estate Association (CREA) and identify real estate professionals who are members of CREA. The trademarks MLS®, Multiple Listing Service® and the associated logos are owned by CREA and identify the quality of
Information should be deemed reliable but not guaranteed, all representations are approximate, and individual verification is recommended. Copyright ©2026 All rights reserved.
The trademarks REALTOR®, REALTORS® and the REALTOR® logo are controlled by The Canadian Real Estate Association (CREA) and identify real estate professionals who are members of CREA. The trademarks MLS®, Multiple Listing Service® and the associated logos are owned by CREA and identify the quality of