
Address
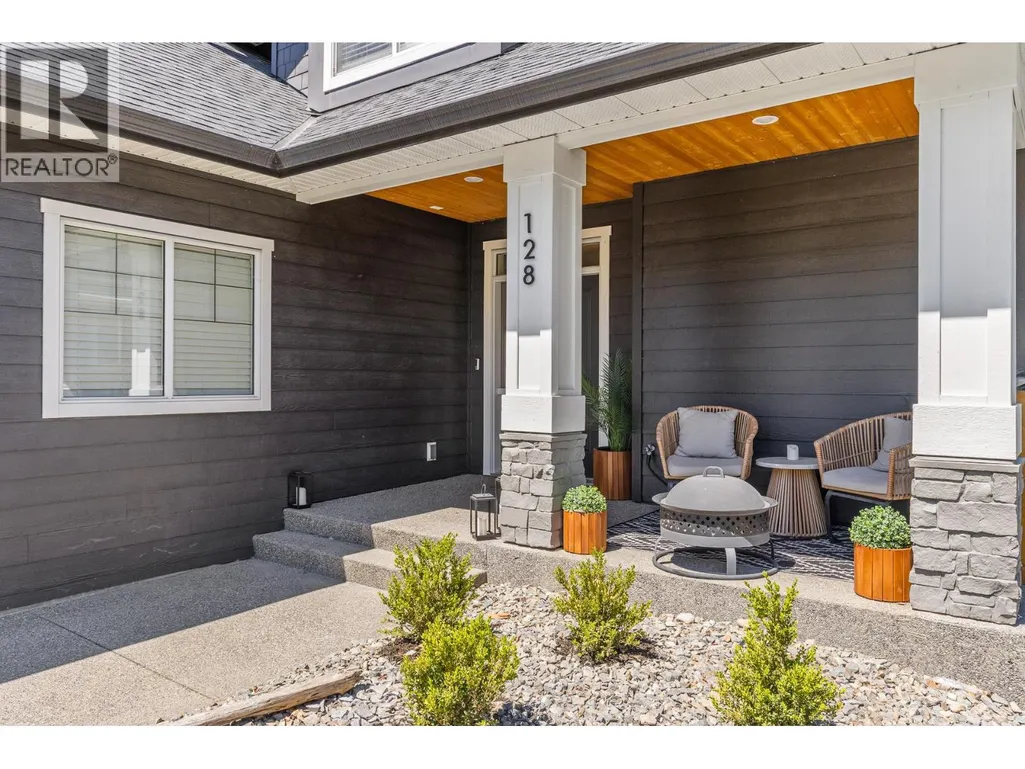
515 Wren Place Unit# 128, Kelowna, BC
Price
$ 1,639,000
Property Attributes
- ID#10398960
- TypeSingle Family
- Listing Status Active
- MunicipalityKelowna
- CityKelowna
- AreaIron Horse
- NeighbourhoodIron Horse
- Postal CodeV1W 5H7
- Style
- Year Built2014
- Price$ 1,639,000
- Bedrooms5
- Bathrooms3
- Half Bathrooms1
- Sqr Footage3806
- Lot Size0.18 Acres
Data Source:
Canadian Real Estate Association (CREA)
Property Description
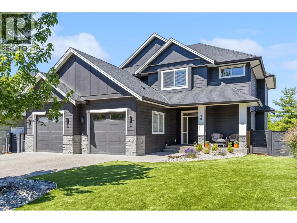
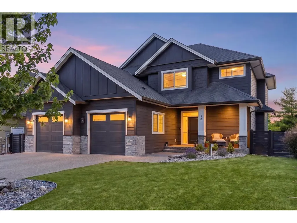
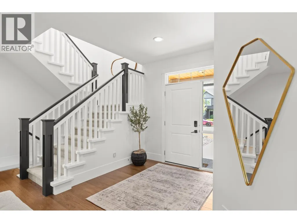
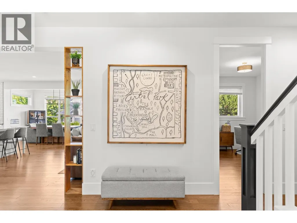
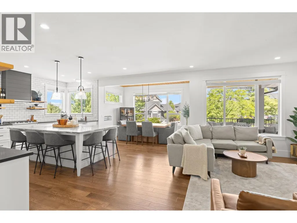
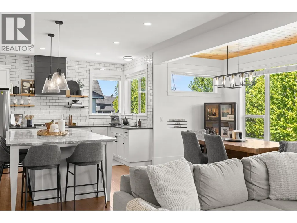
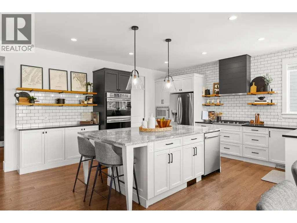
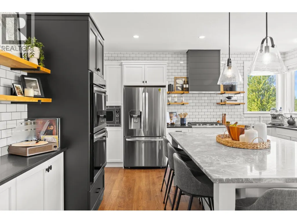
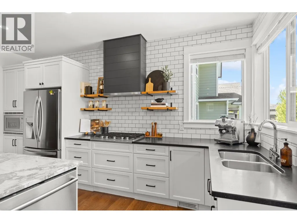
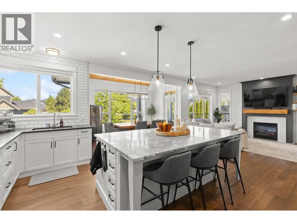
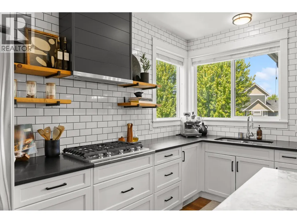
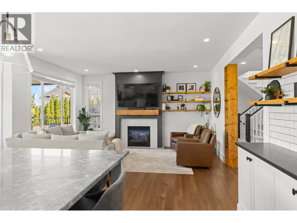
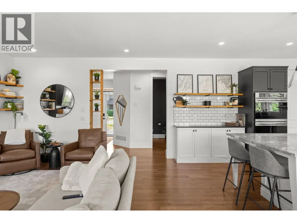
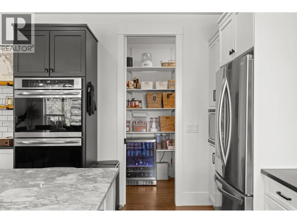
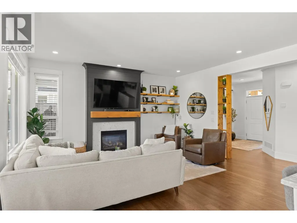
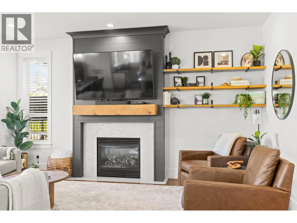
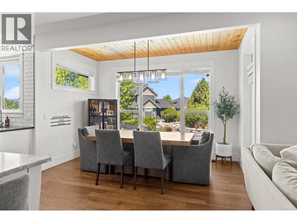
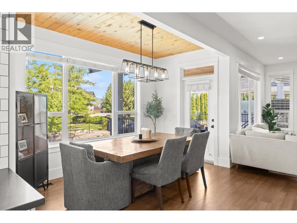
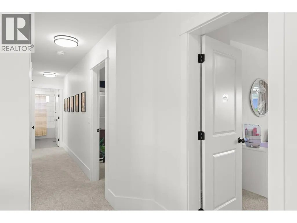
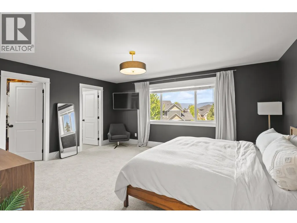
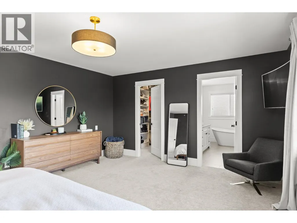
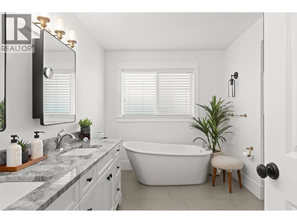
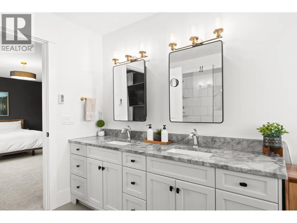
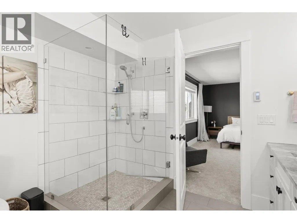
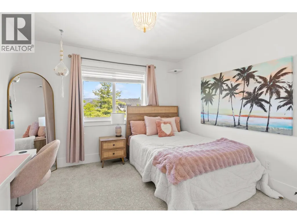
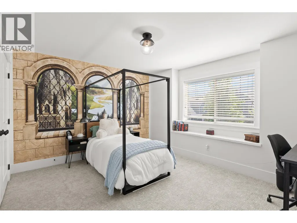
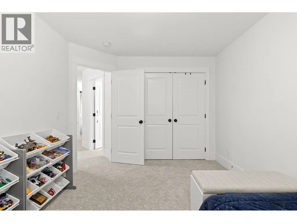
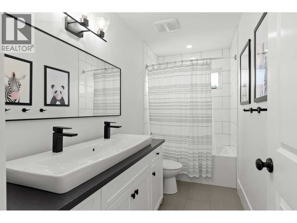
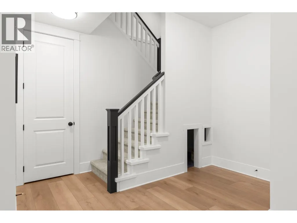
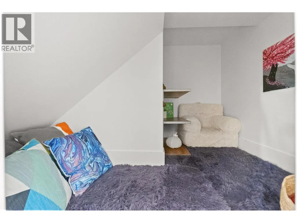
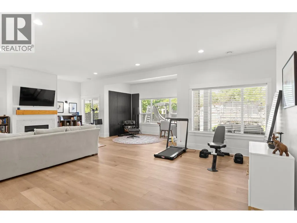
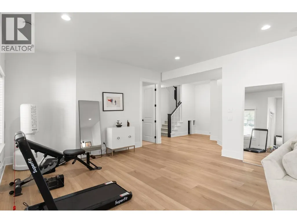
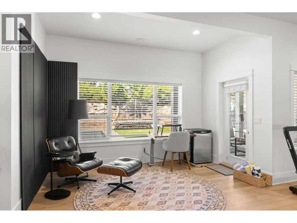
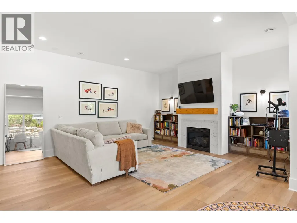
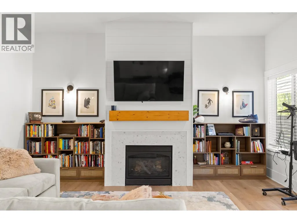
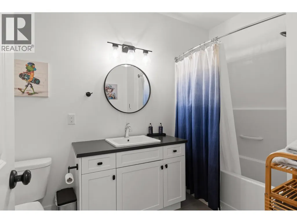
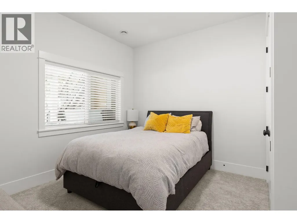
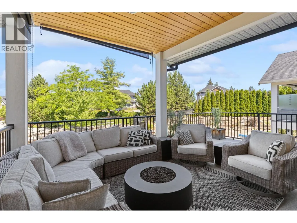
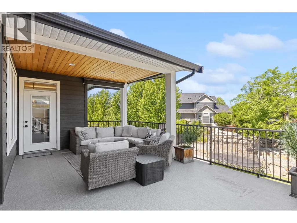
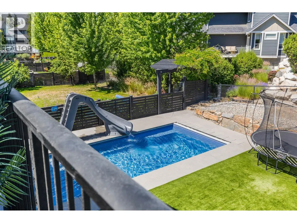
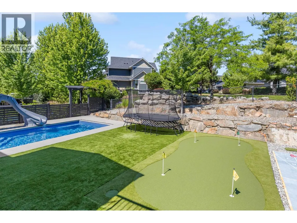
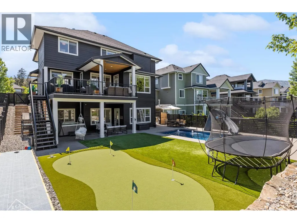
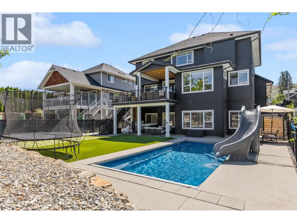
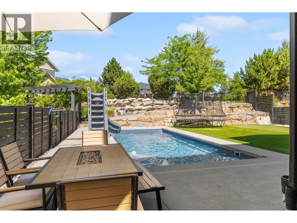
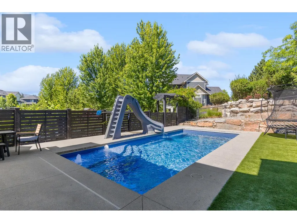
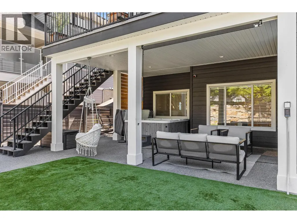
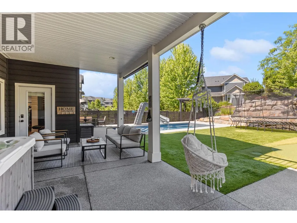
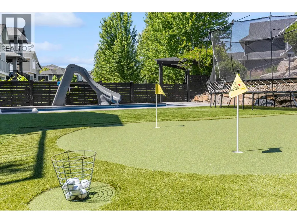
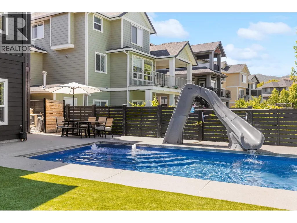
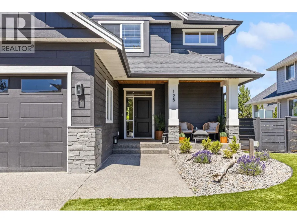
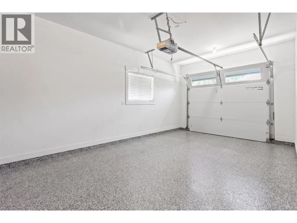
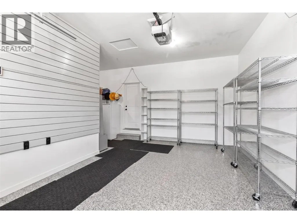
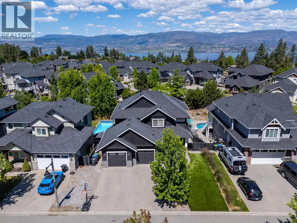
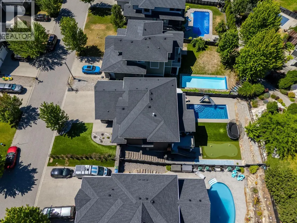
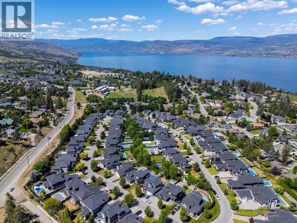
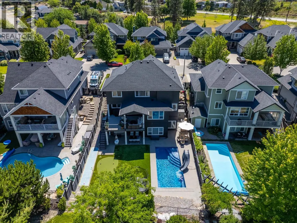
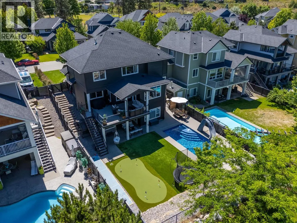
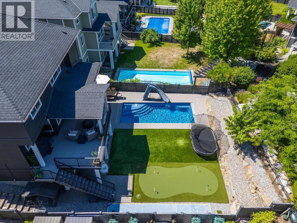
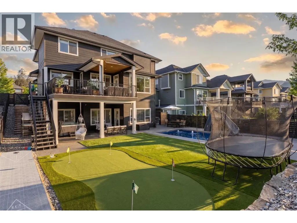
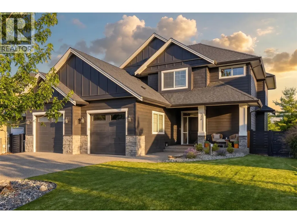
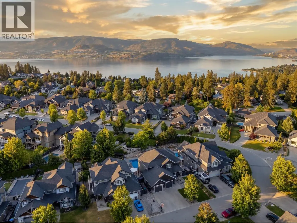
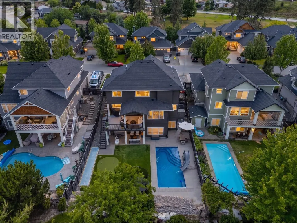
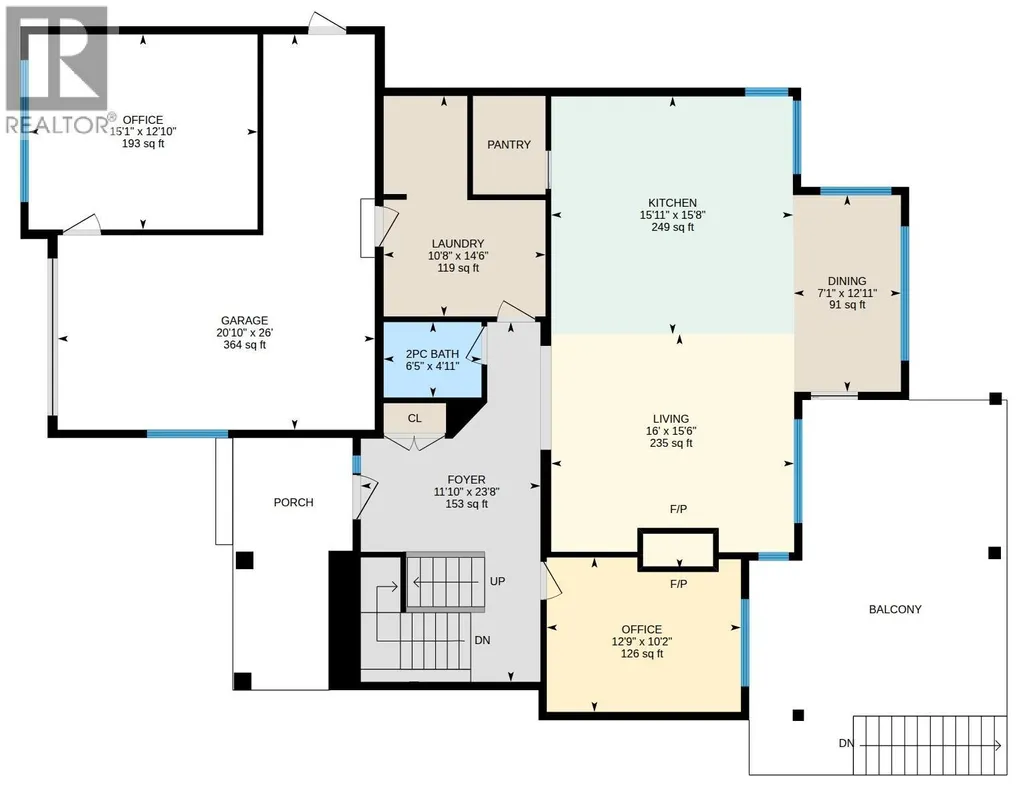
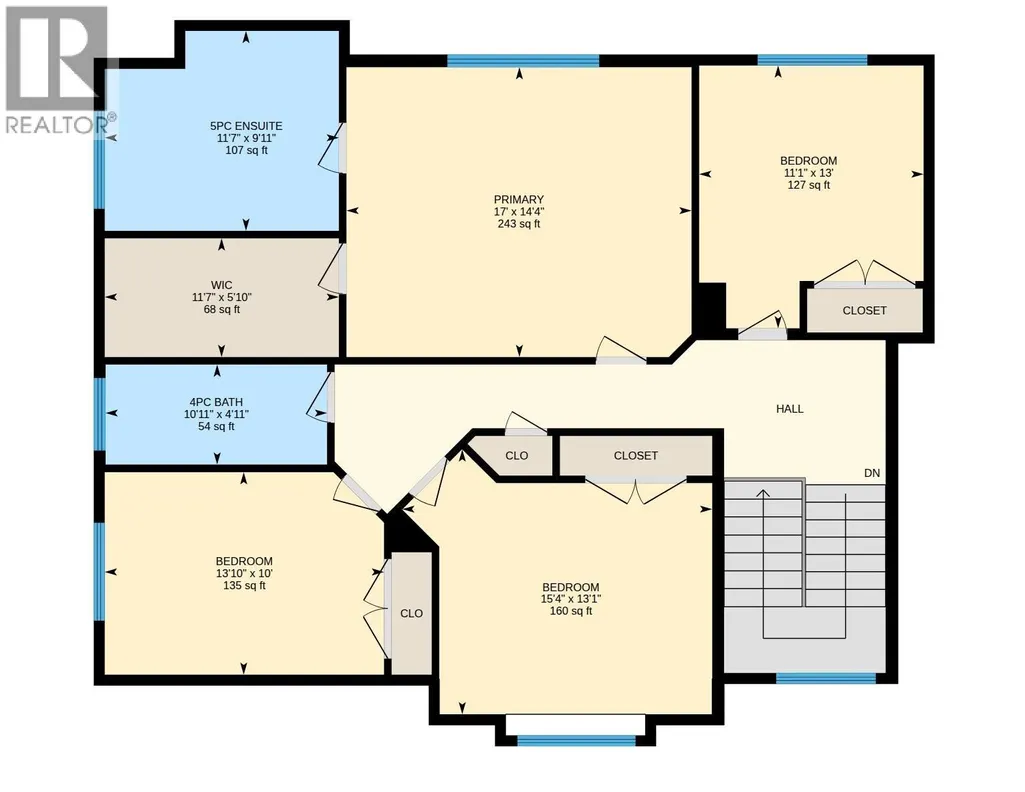
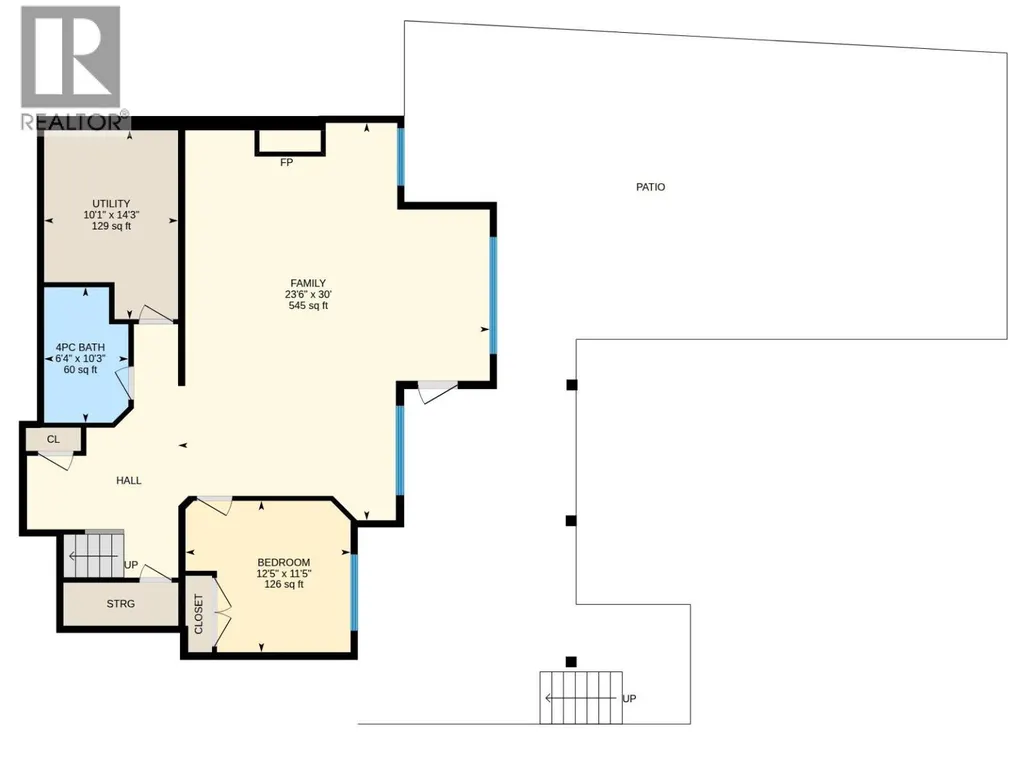
The PERFECT family home! Located in the desirable Iron Horse gated community in Upper Mission, this beautifully updated 5-bedroom, 4-bath family home offers the perfect blend of comfort and lifestyle, just minutes from top schools and shopping. Freshly painted and thoughtfully designed, the main level features an open-concept living and kitchen area with hardwood floors, large picture windows, a cozy gas fireplace and an updated kitchen with oversized island, new stainless steel appliances, and a well-appointed pantry. The dining area opens seamlessly to covered and uncovered outdoor spaces, creating ideal flow for entertaining and everyday living.Upstairs offers a desireable 4 bedrooms, including a spacious primary retreat with a walk-in closet and 5-piece ensuite featuring a freestanding soaker tub and heated tile floors. The lower level includes a large rec room, additional bedroom, full bath, and walkout access to a resort-style backyard. Enjoy a new pool with slide and auto cover, putting green, and space for kids to play. An attached double garage (partially converted to a studio) adds valuable flex space.In this family-friendly community, kids play freely and neighbours connect. Walk to Chute Lake Elementary, Cedar Creek Park, local coffee shops, and Quilchena Water Park, with Save-On-Foods, Starbucks, and more just a short 5-minute drive away. A perfect blend of community charm and everyday convenience-book your showing today! (id:7434)
General Features
| Features | Central island, One Balcony |
|---|---|
| Community Features | Family Oriented, Pets Allowed |
| Property Type | Single Family |
| CommunityName | Iron Horse |
| Neighbourhood | Upper Mission |
| Amenities | Park, Recreation, Schools, Shopping |
| Building Appliances | Refrigerator, Dishwasher, Dryer, Range - Gas, Microwave, See remarks, Washer |
| Building Cooling Type | Central air conditioning |
| Parking Space Total | 4 |
| Building Type | House |
| Maintenance Fee | 103.18 |
| Ownership Type | Bare Land Condo/Strata |
| Building.StoriesTotal | 2 |
Interior Features
| Building Fireplace Present | True |
|---|---|
| Building Fireplace Total | 3 |
| Building Fireplace Type | Insert |
| Building Heating Type | In Floor Heating, Forced air, See remarks |
| Basement Type | Full |
| Construction Style Attachment | Detached |
| Flooring Type | Carpeted, Hardwood, Tile, Vinyl |
| Living Area Range | 3806 |
| Bedrooms | 5 |
Exterior Features
| Pool Type | Inground pool, Outdoor pool |
|---|---|
| ViewType | Mountain view, View (panoramic) |
| Building Roof Material | Asphalt shingle |
| Building Roof Style | Unknown |
| Land Amenities | Park, Recreation, Schools, Shopping |
| Landscape Features | Landscaped, Underground sprinkler |
| Sewer | Municipal sewage system |
| Exterior Finish | Stone, Other |
| Fence Type | Fence |
Room Details
| Room | Dimensions | Level | Flooring | Details |
|---|---|---|---|---|
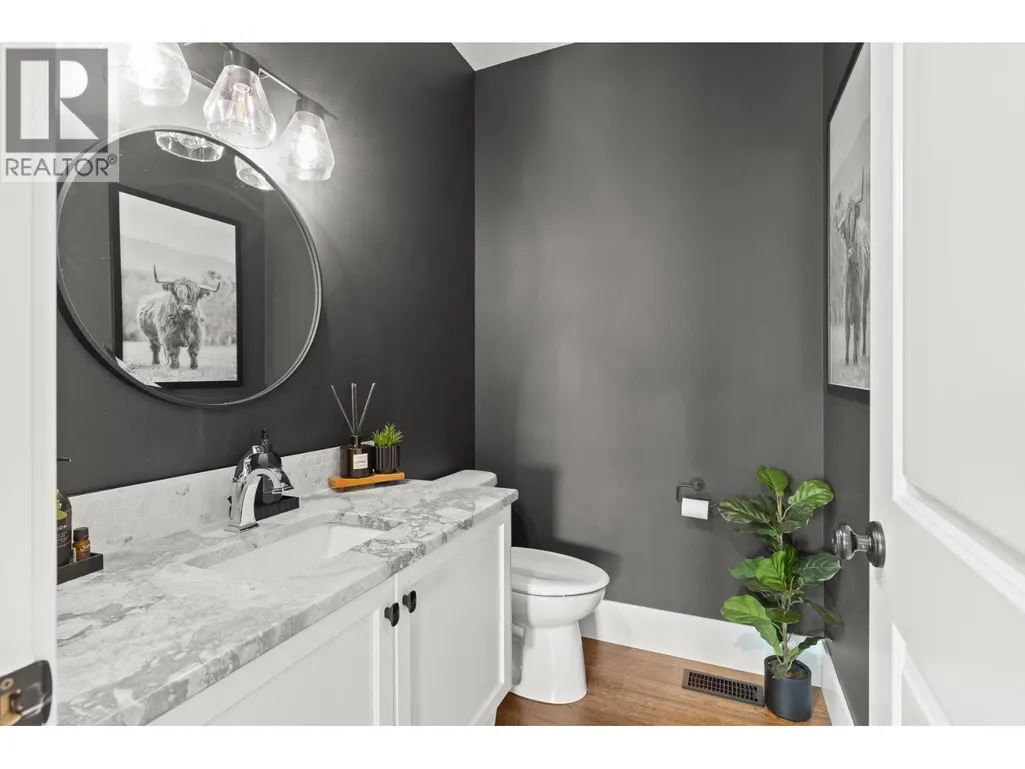
| 2pc Bathroom | 4'11'' x 6'5'' | Main level | ||
| 4pc Bathroom | 10'3'' x 6'4'' | Basement | ||
| 5pc Ensuite bath | 11'7'' x 9'11'' | Second level | ||
| Bedroom | 12'5'' x 11'5'' | Basement | ||
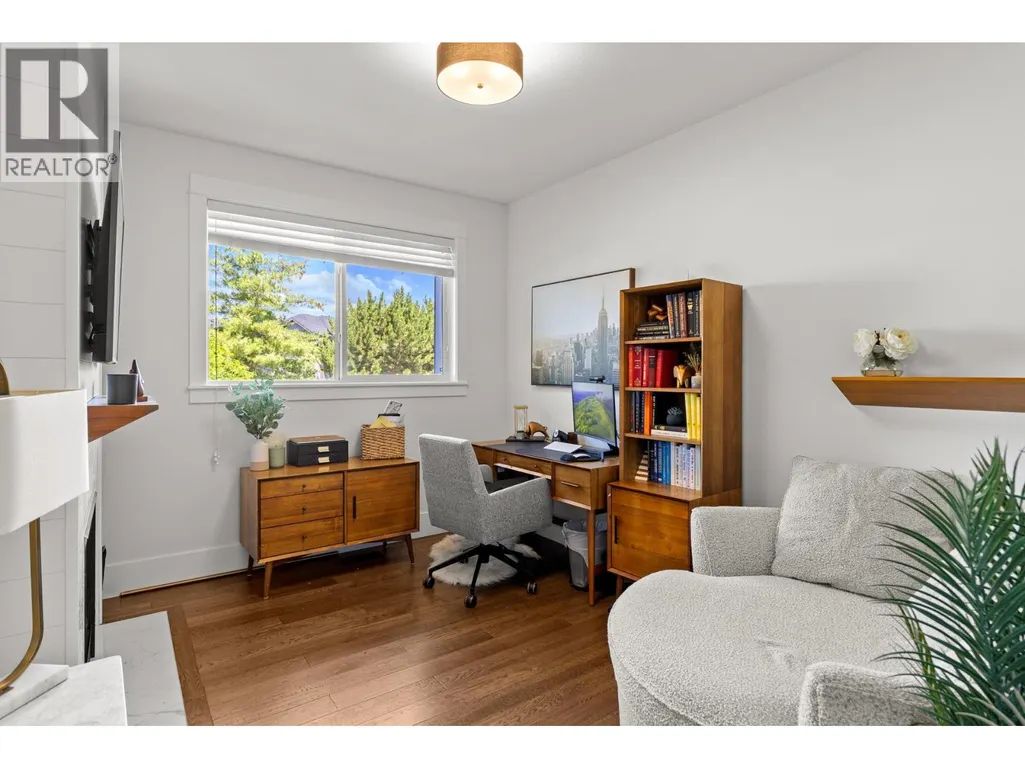
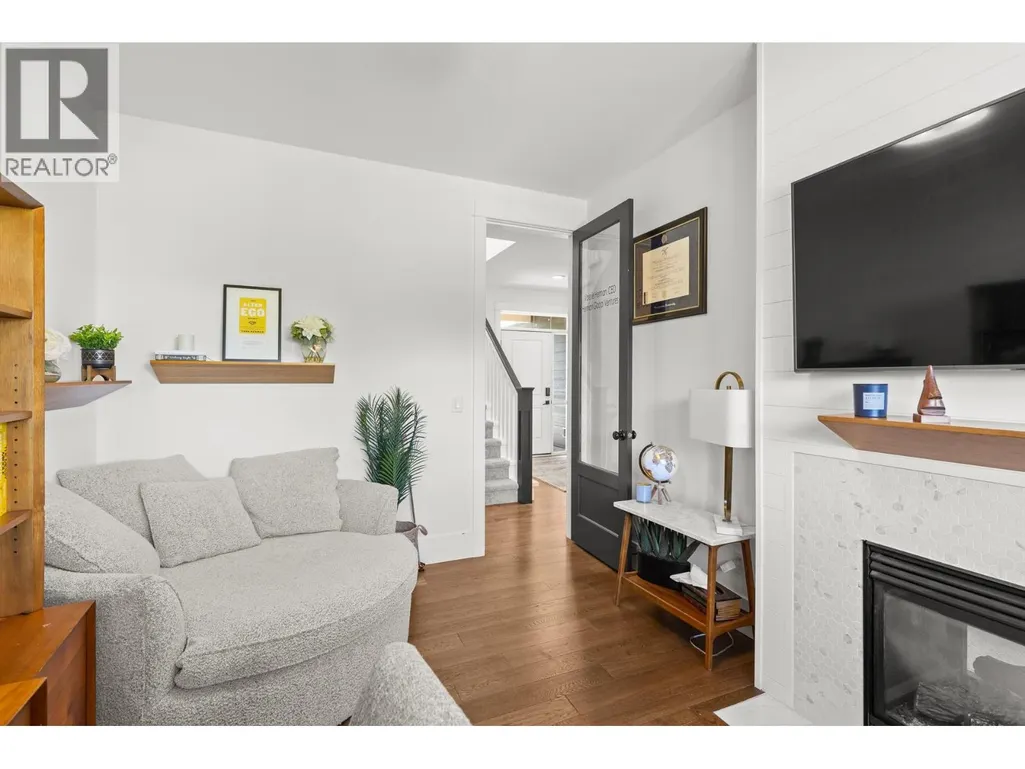
| Den | 12'9'' x 10'2'' | Main level | ||
| Dining room | 7'1'' x 13'0'' | Main level | ||
| Kitchen | 15'11'' x 15'8'' | Main level | ||
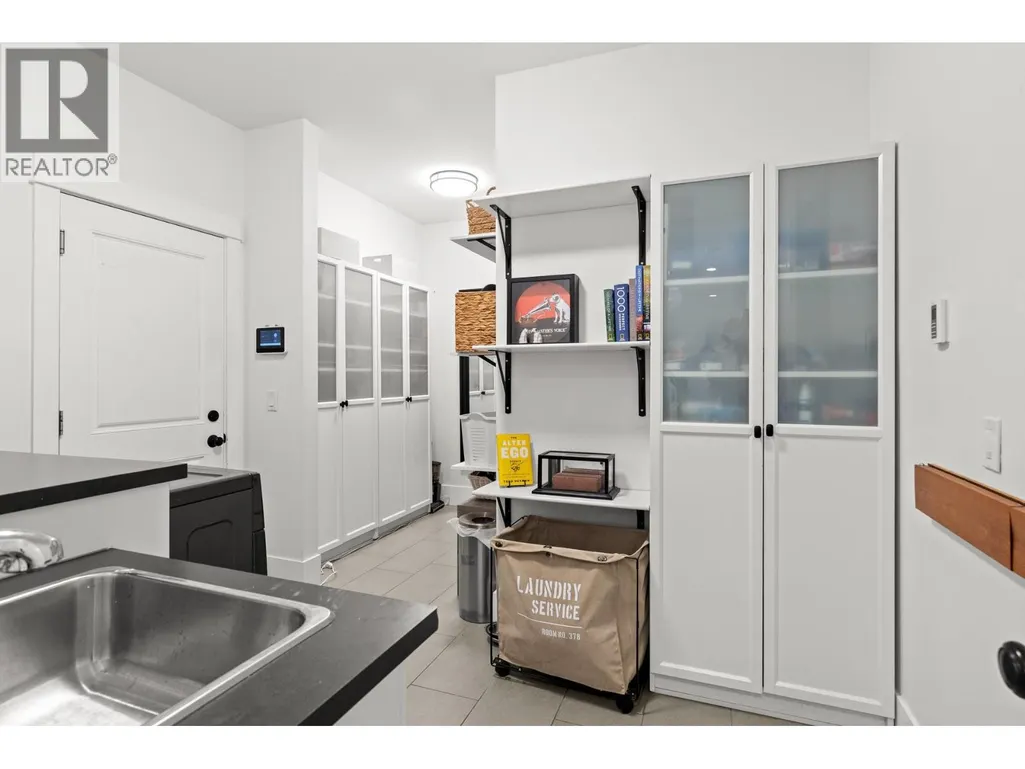
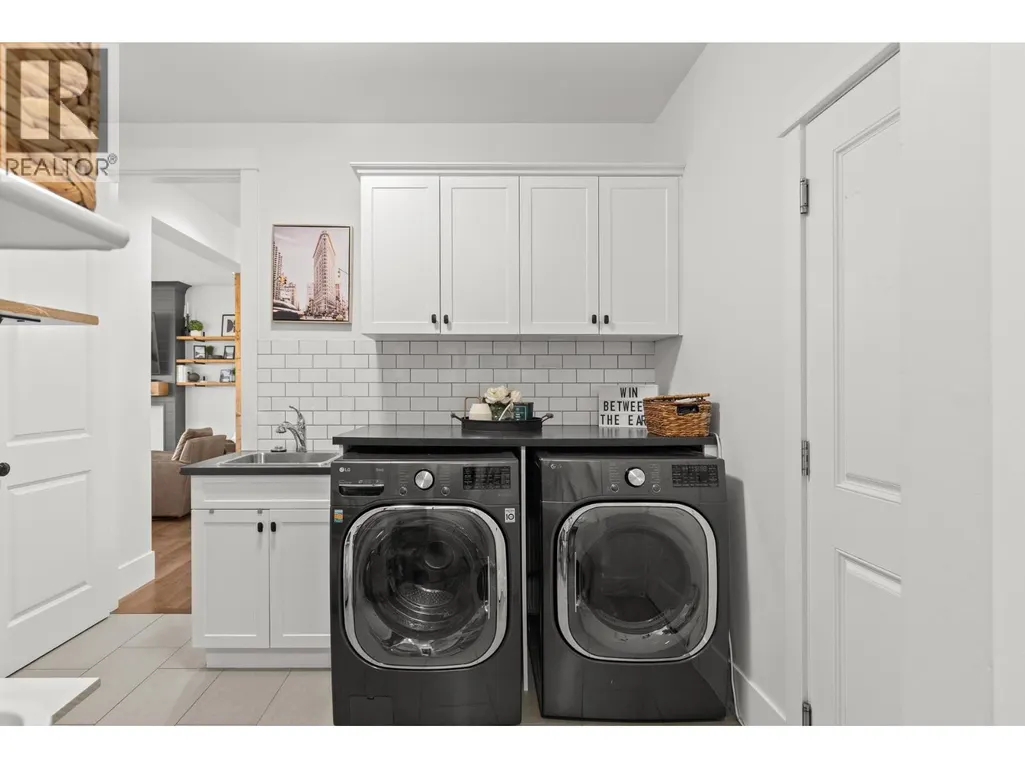
| Laundry room | 10'8'' x 14'6'' | Main level | ||
| Living room | 16'0'' x 15'6'' | Main level | ||
| Other | 12'10'' x 15'1'' | Main level | ||
| Primary Bedroom | 14'4'' x 17'0'' | Second level | ||
| Recreation room | 23'6'' x 30' | Basement | ||
| Utility room | 10'1'' x 14'3'' | Basement |
Amenities
- Views
- New Construction
- Adult 55+
- Lease To Own
- No Strata Fees
- Furnished
- Primary On Main
- Air Conditioning
- Seller Finance
- Green
- Fixer Upper
- Horse
- Golf
- Fireplace
- Deck
- Garage
- Basement
- Pool

Property vs Single Family Average in V1W 5H7
Price
Year Built

 Information should be deemed reliable but not guaranteed, all representations are approximate, and individual verification is recommended. Copyright ©2026 All rights reserved.
The trademarks REALTOR®, REALTORS® and the REALTOR® logo are controlled by The Canadian Real Estate Association (CREA) and identify real estate professionals who are members of CREA. The trademarks MLS®, Multiple Listing Service® and the associated logos are owned by CREA and identify the quality of
Information should be deemed reliable but not guaranteed, all representations are approximate, and individual verification is recommended. Copyright ©2026 All rights reserved.
The trademarks REALTOR®, REALTORS® and the REALTOR® logo are controlled by The Canadian Real Estate Association (CREA) and identify real estate professionals who are members of CREA. The trademarks MLS®, Multiple Listing Service® and the associated logos are owned by CREA and identify the quality of