
Address
4511 Crawford Road, Lake Country, BC
Price
$ 5,575,000
Property Attributes
- ID#10392718
- TypeSingle Family
- Listing Status Active
- CityLake Country
- AreaCentral Okanagan
- NeighbourhoodLE - Lake Country East - Oyama
- Postal CodeV4V 2C7
- StyleSingleFamilyResidence
- Year Built1920
- Taxes$ 10543
- Price$ 5,575,000
- Bedrooms5
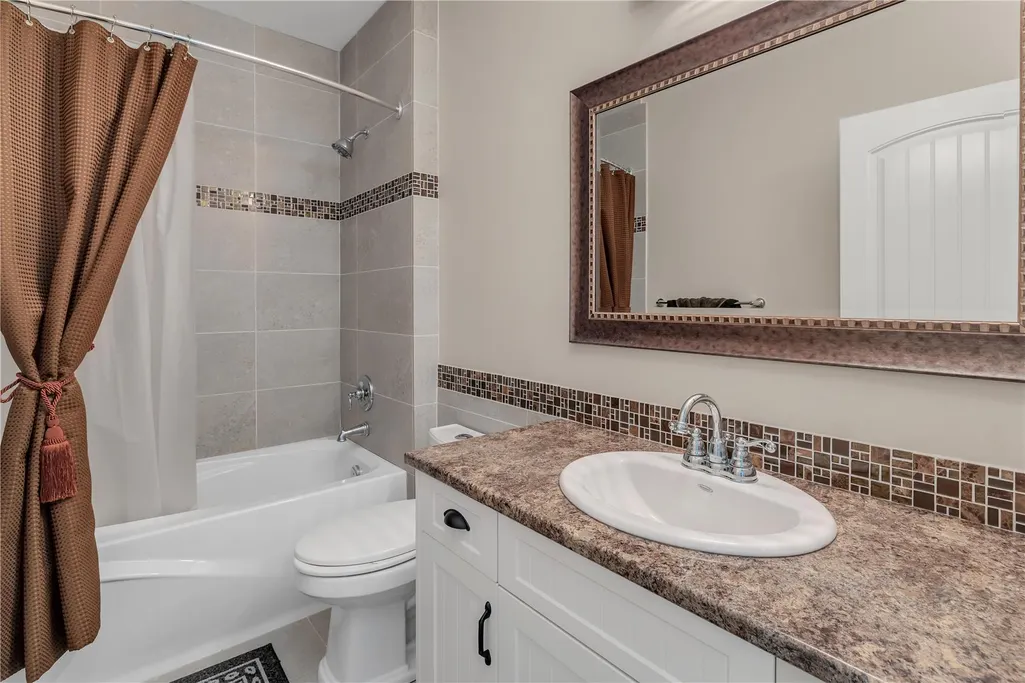
- Full Bathrooms3
- Half Bathrooms1
- Sqr Footage6947
- Lot Size5.36 Acres
Data Source:
Association of Interior REALTORS®
Property Description
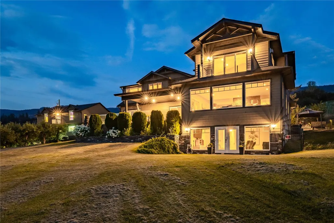
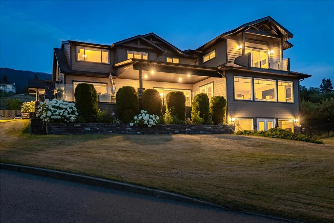
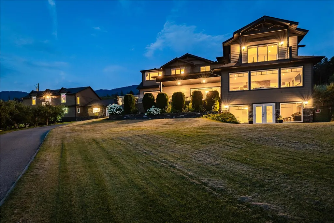
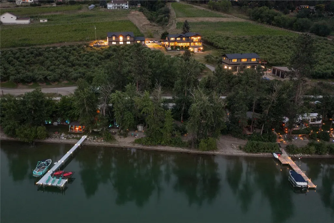
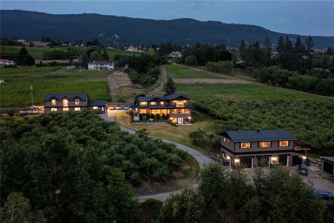
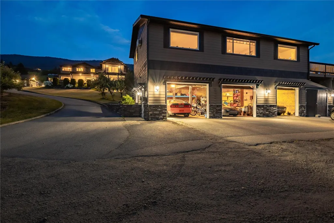
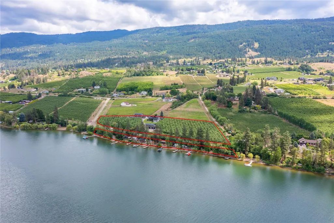
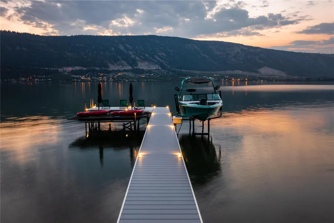
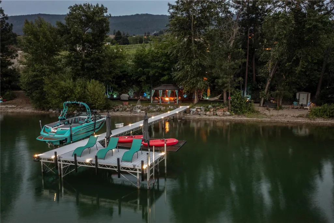
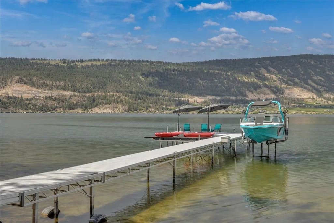
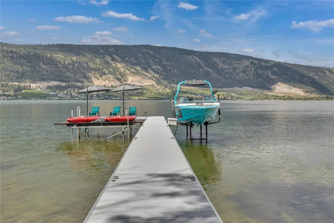
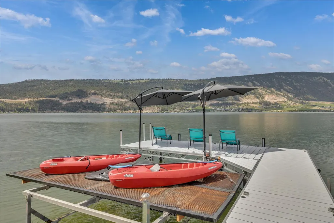
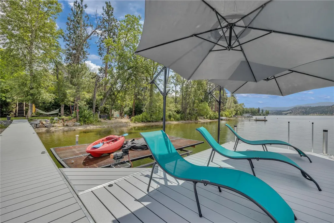
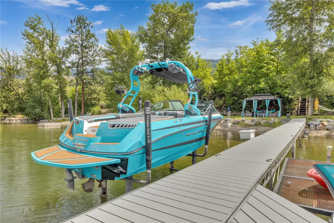
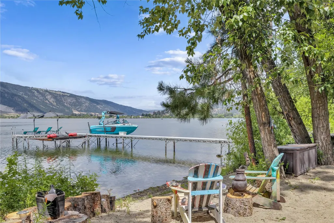
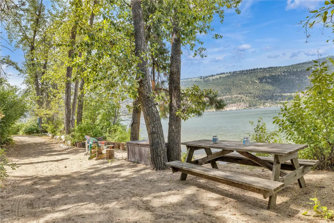
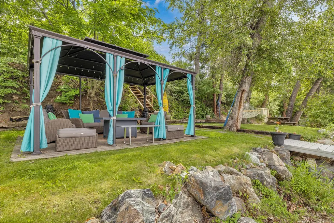
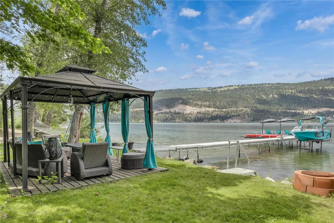
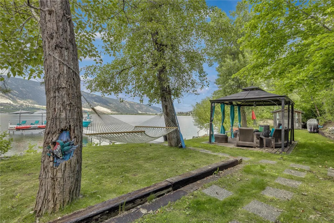
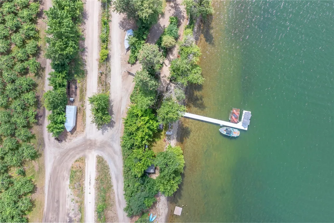
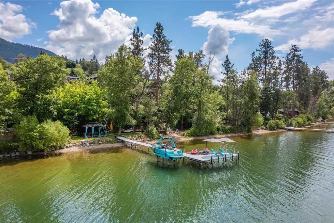
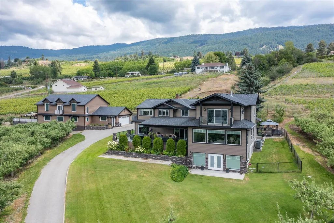
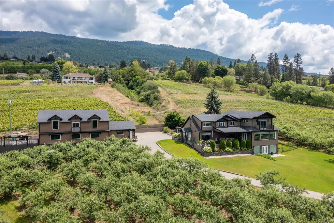
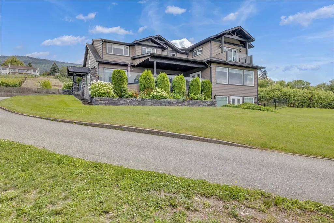
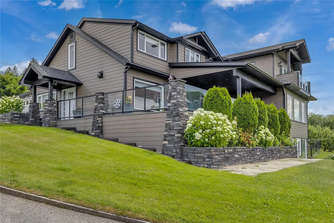
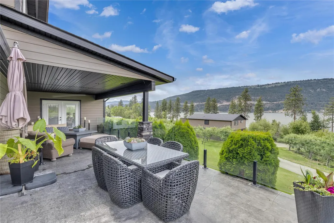
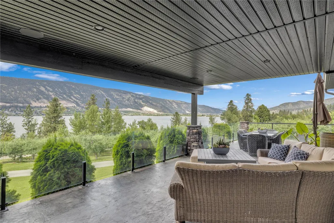
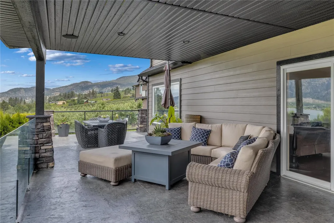
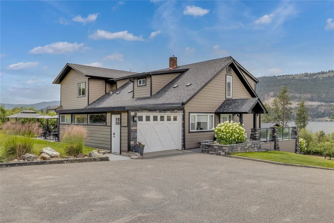
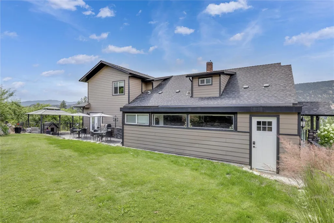
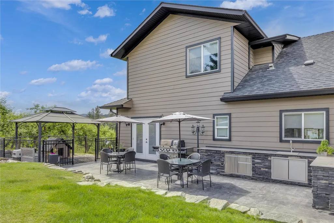
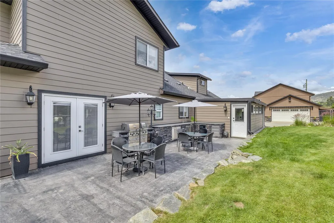
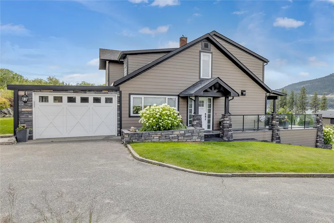
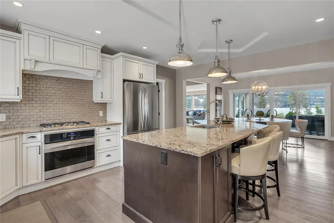
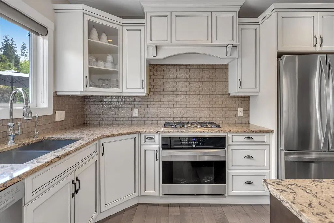
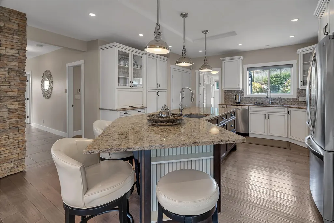
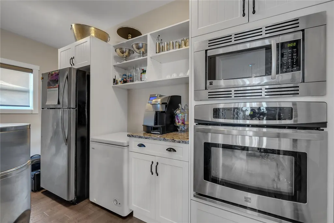
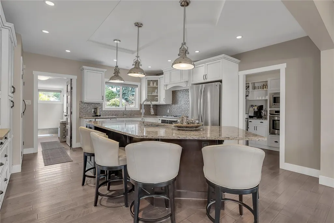
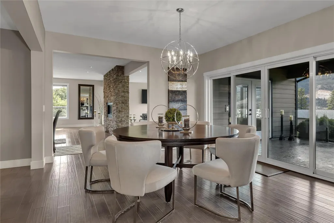
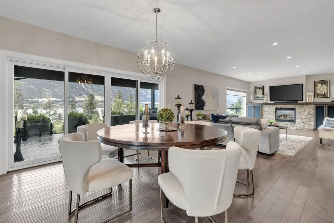
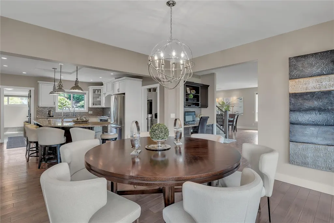
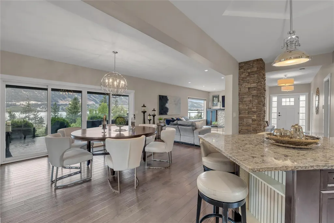
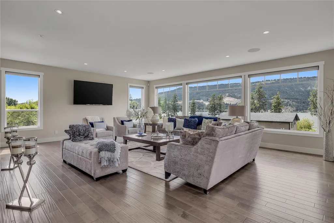
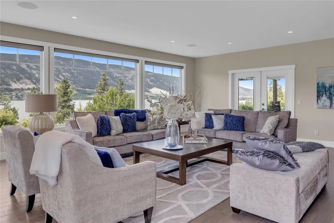
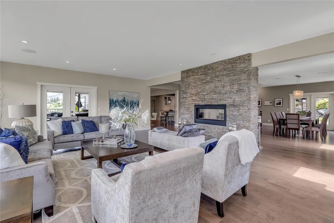
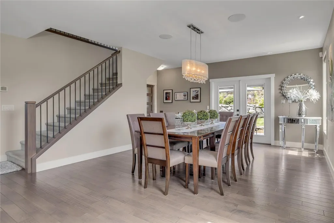
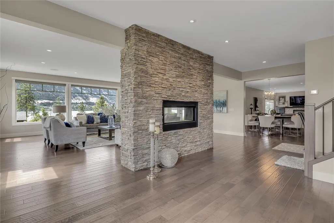
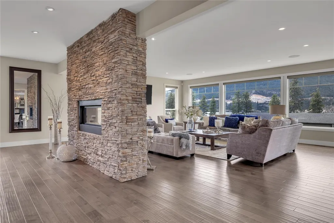
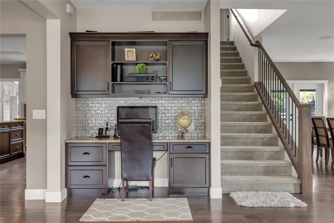
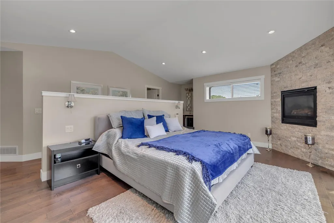
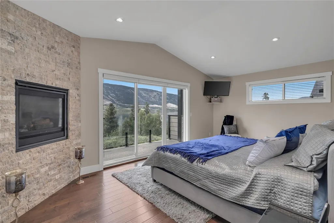
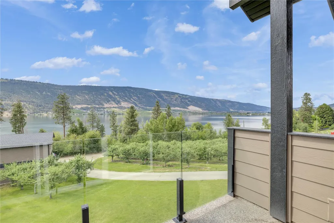
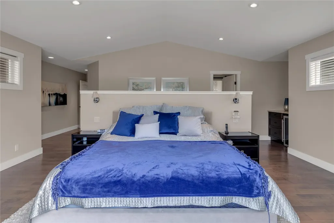
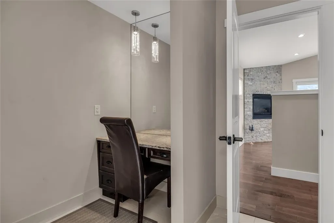
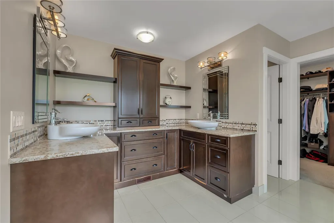
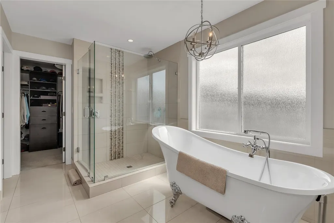
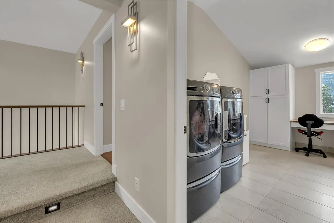
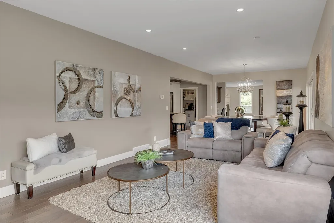
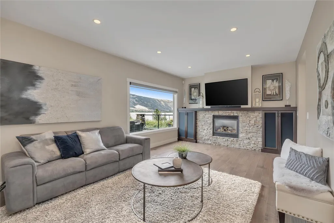
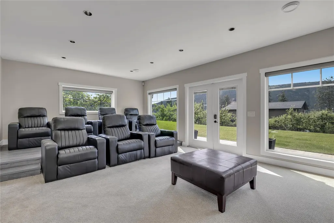
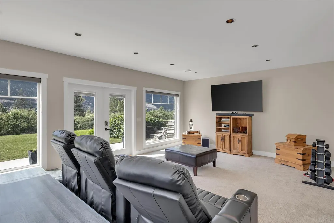
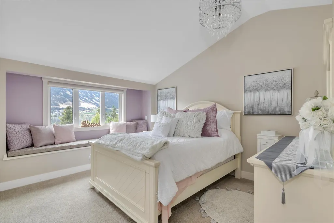
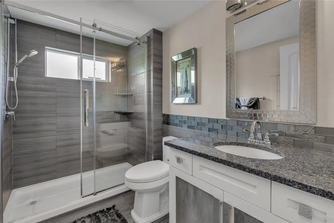
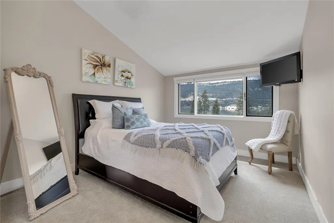
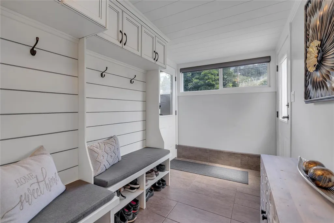
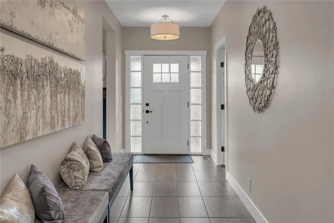
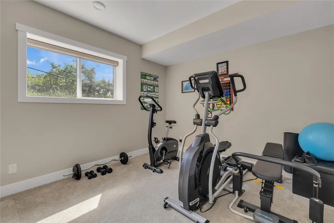
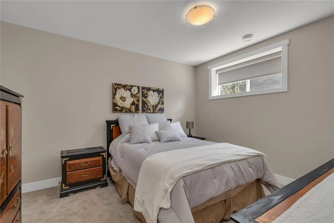
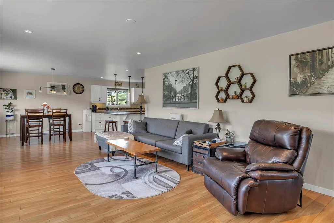
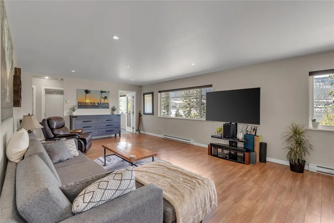
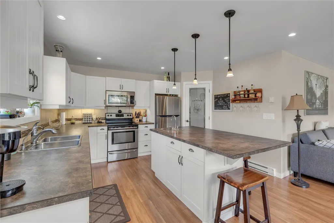
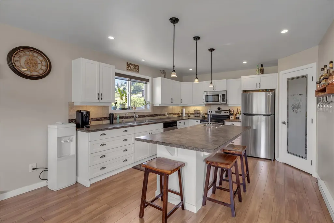
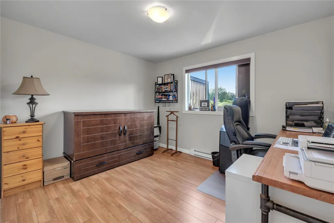
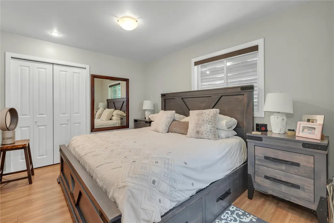
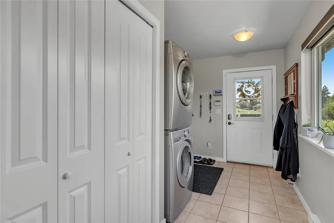
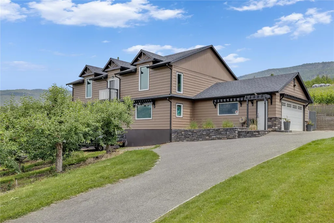
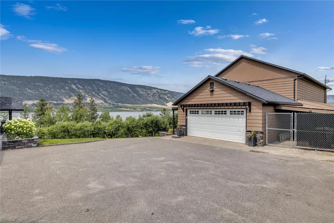
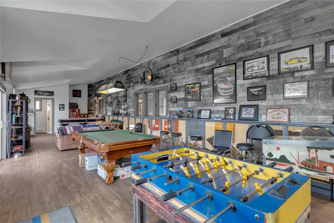
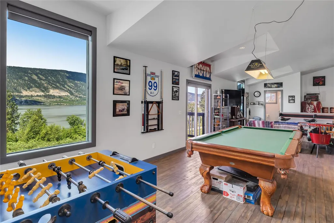
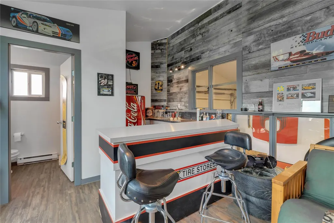
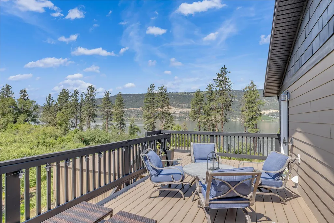
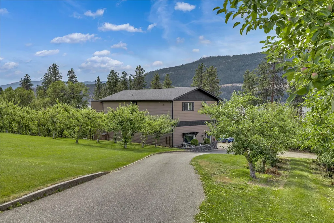
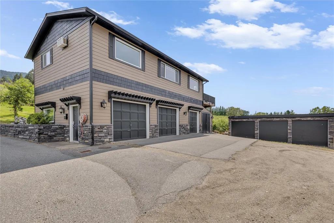
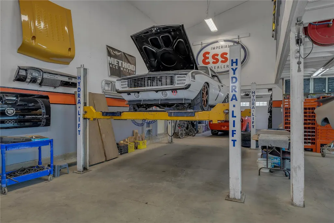
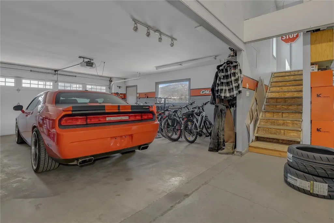
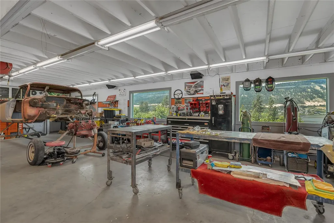
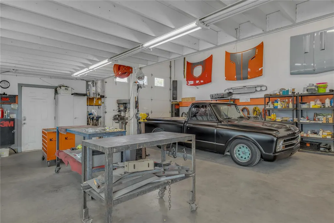
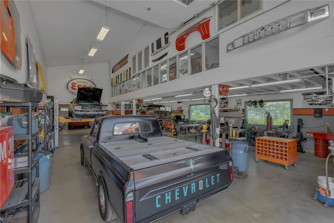
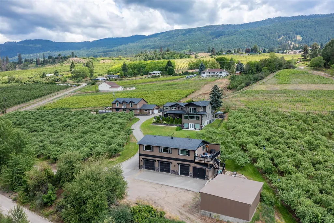
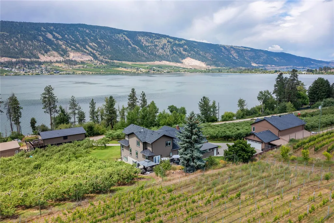
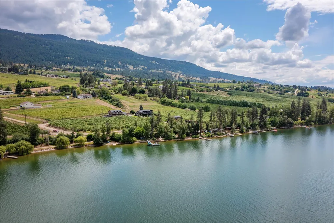
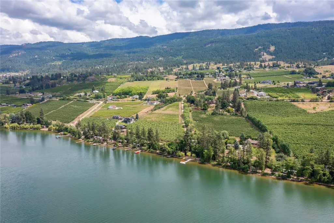
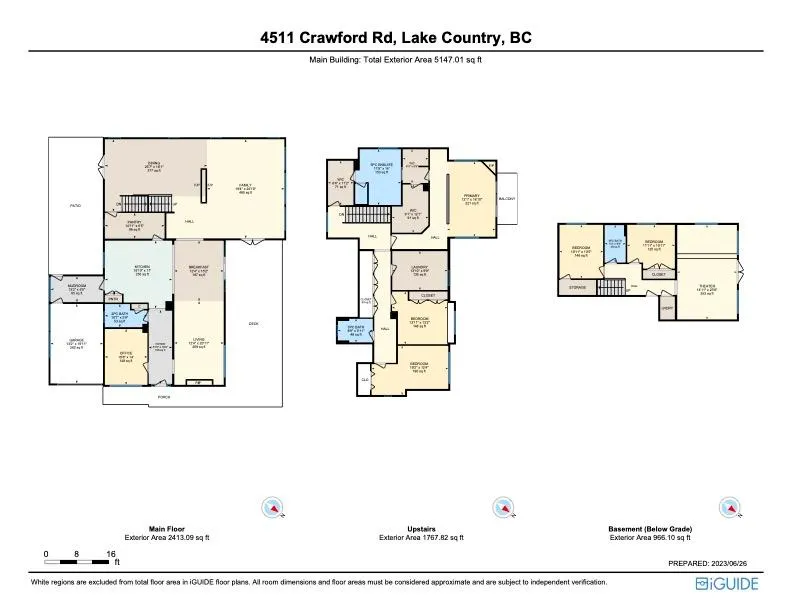
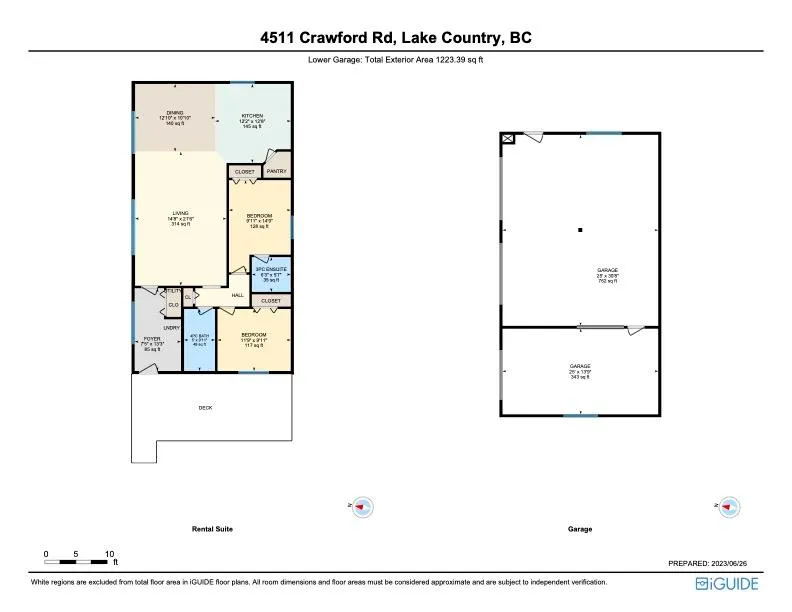
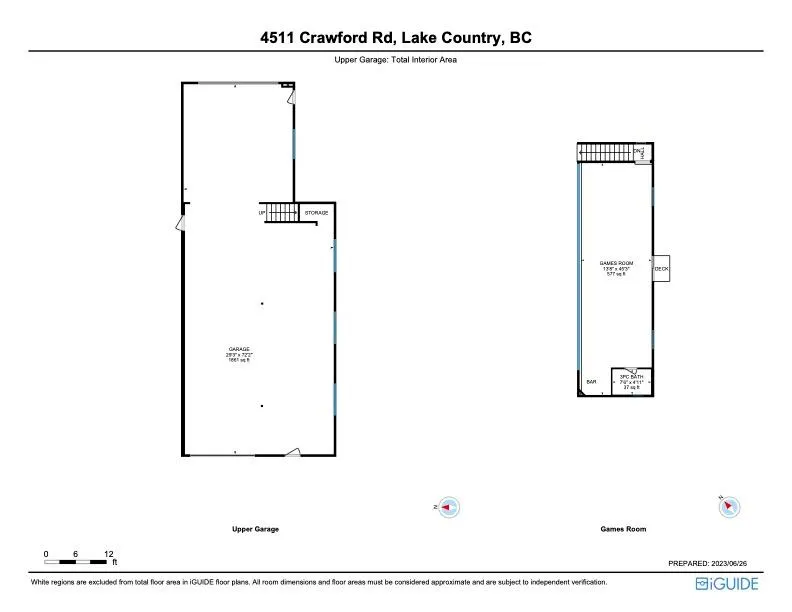
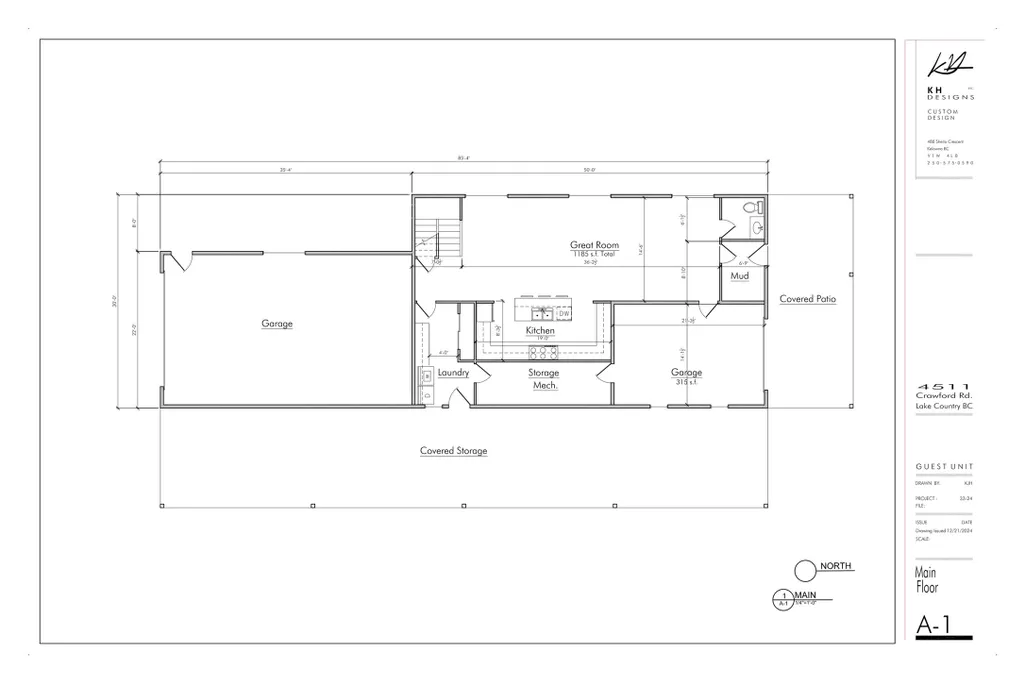
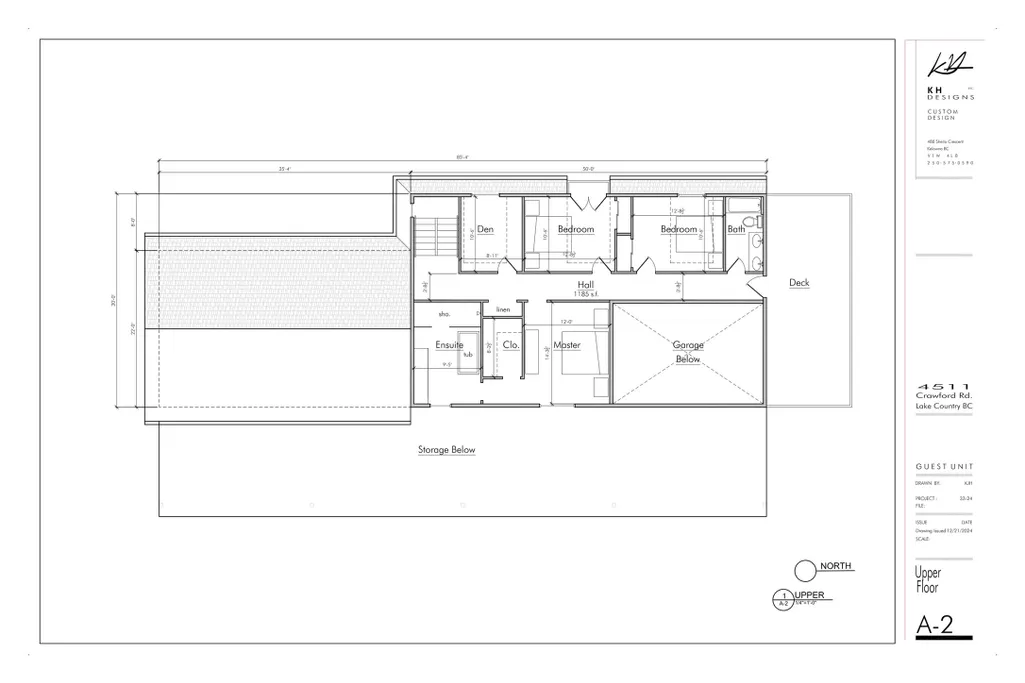
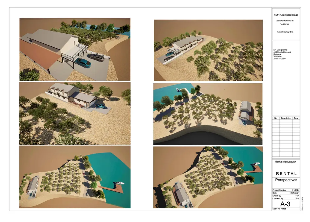
Welcome to 4511 Crawford, an exceptionally private waterfront estate set on over 5 acres along the shores of Wood Lake, offering a rare combination of luxury living, recreation, and outstanding income potential. This remarkable property includes a collection of 10 beach lots spanning approximately 1,000 feet of shoreline, highlighted by a private 170-foot waterfront beach lot reserved exclusively for the homeowner. Enjoy direct access to both Wood Lake and Kalamalka Lake from your spectacular private dock, complete with hydraulic lifts and ambient lighting, creating the ultimate setting for boating, watersports, entertaining, and lakeside living. Two residences provide exceptional flexibility, including a beautifully appointed main home and a legal 2-bedroom carriage house, ideal for guests, multi-generational living, or premium rental accommodations. Agritourism zoning further enhances the property's potential, allowing for the addition of legal rental sleeping units and creating even greater long-term revenue opportunities. The main residence offers 5 bedrooms and 4 bathrooms with stunning lake views and unforgettable Okanagan sunsets. Resort-style grounds showcase mature fruit trees, manicured landscaping, and expansive outdoor living spaces designed for entertaining or relaxing in complete privacy. Car collectors and hobbyists will appreciate more than 3,200 square feet of garage and shop space, complete with a hoist bay and mezzanine office. Located near the scenic Okanagan Rail Trail, this extraordinary property presents a rare opportunity to own one of Wood Lake's most unique waterfront estates, seamlessly combining luxury, privacy, recreation, and investment potential. VENDOR FINANCING AVAILABLE!
General Features
| Living Area | 6947.0 |
|---|---|
| Sewer | SepticTank |
| Heating | Electric,ForcedAir,NaturalGas |
| Cooling | CentralAir |
| Roof | Asphalt,Shingle |
| Appliances | Dryer,Dishwasher,GasRange,Microwave,Refrigerator,Washer |
| Zoning | RR2,A1ta |
| Garage Spaces | 5.0 |
| Patio/Porch Features | Covered,Deck,Patio,Porch |
| Architectural Style | Contemporary,Modern,Other |
| Pool Features | None |
| Construction Materials | Brick,VinylSiding,WoodFrame |
| Year Built | 1920 |
| View | Lake,Mountains |
| Stories Count | 2 |
| Topography | Hill |
| Levels | Two,MultiSplit |
| Property Subtype | SingleFamilyResidence |
| Tax Year | 2025 |
| Ownership | Freehold,Fee Simple |
| Waterfront Features | Lake,LakeFront,LakePrivileges,Waterfront |
| Community Features | Park |
| New Construction | No |
| Property Type | Residential |
| HOA | No |
| Attached Garage | Yes |
| Garage Y/N | Yes |
| Other Structures | KennelDogRun,Outbuilding,Residence,Sheds |
| Total Rooms | 29 |
| Full Baths | 3 |
| Status | Active |
| City | Lake Country |
| Senior Community Y/N | No |
| Open Parking Spaces | 10.0 |
| MLS Area | Central Okanagan |
| Lot Size Units | Acres |
| Lot Size Square Feet | 233481.6 |
| Carport Y/N | No |
| Property Attached Y/N | No |
| Land Lease Y/N | No |
| Tax Annual Amount | 10543.0 |
| Home Warranty Y/N | No |
| Lease Renewal Y/N | No |
| MLS Area Minor | LE - Lake Country East / Oyama |
| Additional Parcels Y/N | No |
| Lease Considered Y/N | No |
| Rent Control Y/N | No |
| Virtual Tour | https://youtu.be/yHL57DZn418 |
| Standard Status | Active |
| Occupancy Type | Owner |
| Virtual Tour | https://unbranded.youriguide.com/4511_crawford_rd_lake_country_bc/ |
| Expected Active Date | 2026-06-29 |
| MobileHomeRemainsYN | No |
| Legal Description | Lot A,Sections 35 & 36,Township 20,ODYD,Plan EPP100901 |
Interior Features
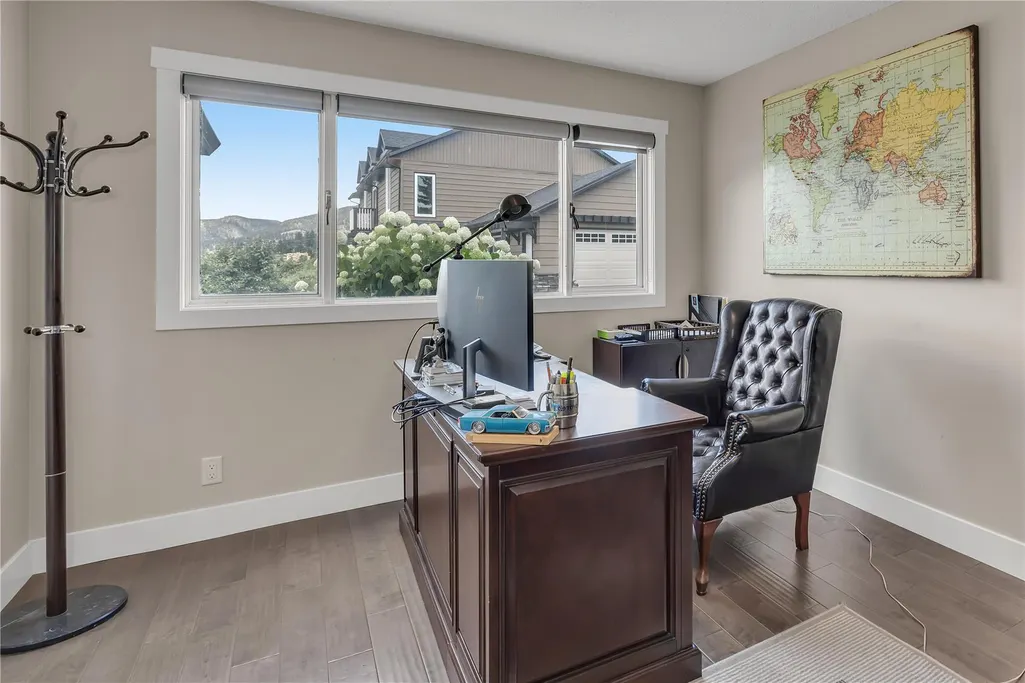
| Interior Amenities | Den,KitchenIsland |
|---|---|
| Basement | Full,Finished,SeparateEntrance,WalkOutAccess |
| Flooring | PartiallyCarpeted,Tile,Vinyl |
| Total Fireplaces | 3 |
| Fireplace Features | Insert,Gas |
| Basement (Y/N) | Yes |
| Air Conditioning Y/N | Yes |
| Heating Y/N | Yes |
| Fireplace Y/N | Yes |
| Above Grade Finished Area | 4181.0 |
| Half Baths | 1 |
| Total Bedrooms | 5 |
| Below Grade Finished Area | 2766.0 |
| Total Baths | 4 |
Exterior Features
| Exterior Amenities | Balcony,Dock,Garden,SprinklerIrrigation,PrivateYard |
|---|---|
| Fencing | Fenced |
| Parking Features | AdditionalParking,Attached,Detached,Garage,HeatedGarage,Oversized,WorkshopInGarage |
| Lot Features | IrregularLot,Landscaped,Private,RollingSlope,RuralLot,ManyTrees,Secluded,Sloped,FewTrees,Views,Waterfront,SprinklersInGround |
| Water Source | IrrigationDistrict |
| Total Parking | 20.0 |
| Lot Size Area | 5.36 |
| Foundation Details | ConcretePerimeter |
| Spa | No |
| Lot Dimensions | 334.40 X 739.30 |
| Lot Size Acres | 5.36 |
| Waterfront Y/N | Yes |
| Covered Spaces | 5.0 |
| Crops Included Y/N | No |
| Horse Y/N | No |
| Irrigation Water Rights Y/N | No |
Amenities
- Views
- New Construction
- Adult 55+
- Lease To Own
- No Strata Fees
- Furnished
- Primary On Main
- Air Conditioning
- Seller Finance
- Green
- Fixer Upper
- Horse
- Golf
- Fireplace
- Deck
- Garage
- Basement
- Pool
Property vs Single Family Average in V4V 2C7
Price
Taxes
Year Built
Visits

 Information should be deemed reliable but not guaranteed, all representations are approximate, and individual verification is recommended. Copyright ©2026 All rights reserved.
The trademarks REALTOR®, REALTORS® and the REALTOR® logo are controlled by The Canadian Real Estate Association (CREA) and identify real estate professionals who are members of CREA. The trademarks MLS®, Multiple Listing Service® and the associated logos are owned by CREA and identify the quality of
Information should be deemed reliable but not guaranteed, all representations are approximate, and individual verification is recommended. Copyright ©2026 All rights reserved.
The trademarks REALTOR®, REALTORS® and the REALTOR® logo are controlled by The Canadian Real Estate Association (CREA) and identify real estate professionals who are members of CREA. The trademarks MLS®, Multiple Listing Service® and the associated logos are owned by CREA and identify the quality of