

Address
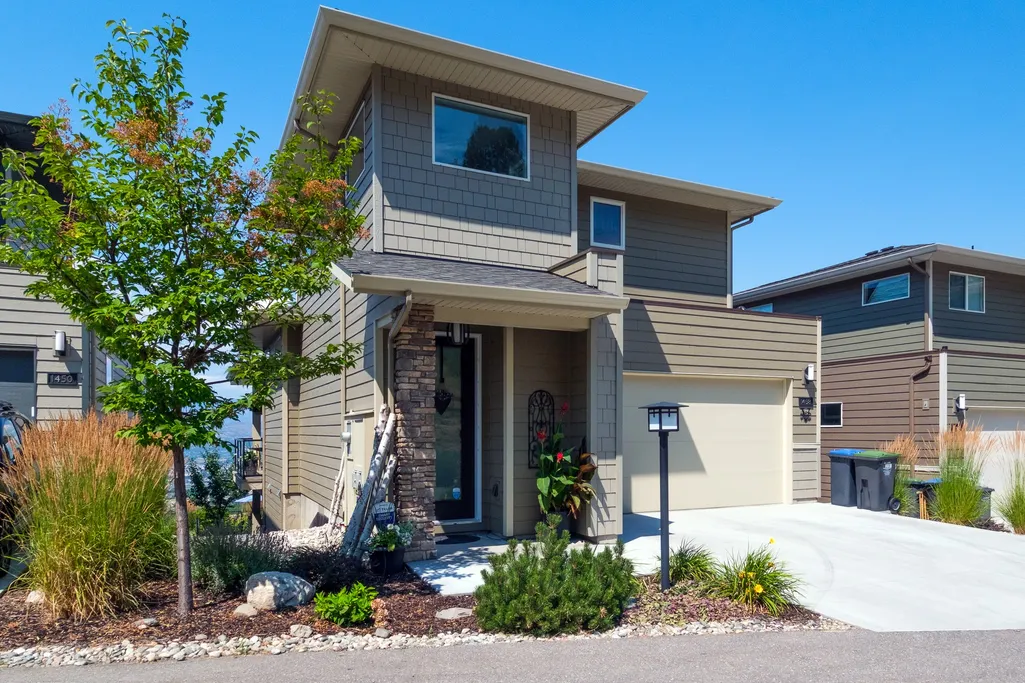
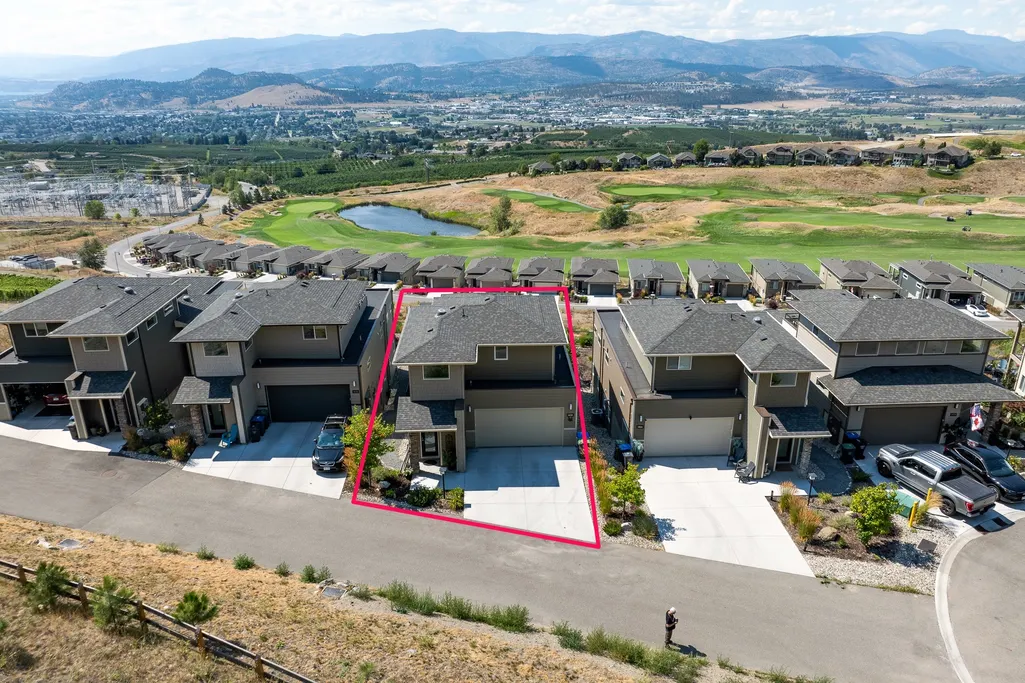
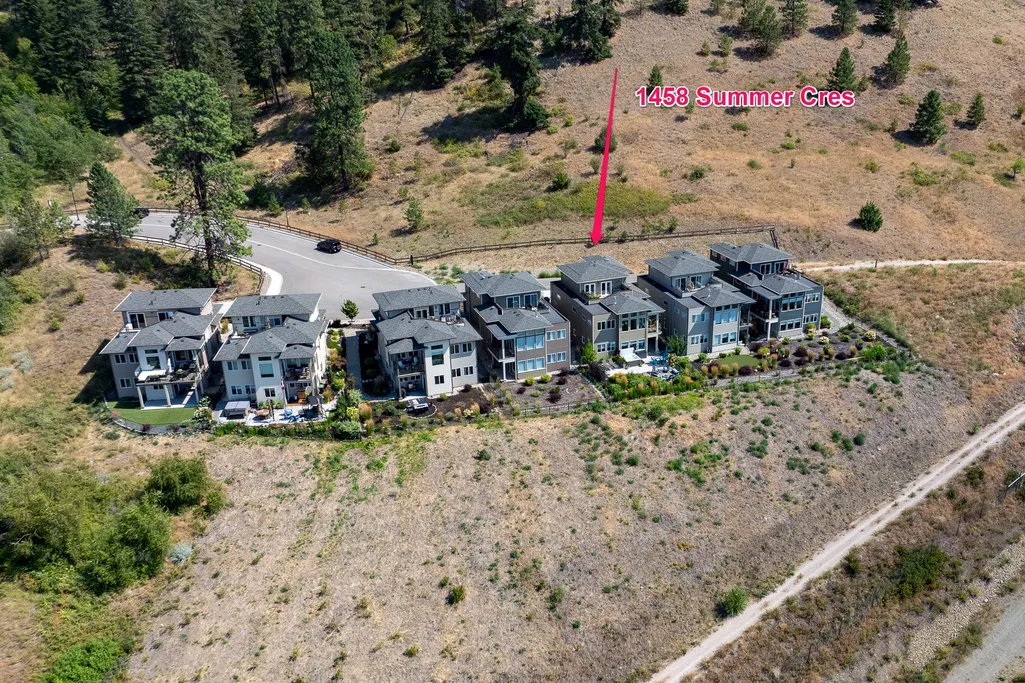
1458 Summer Crescent, Kelowna, BC
Price
$ 799,000
Property Attributes
- ID#10395969
- TypeSingle Family
- Listing Status Active
- CityKelowna
- AreaCentral Okanagan
- NeighbourhoodRN - Rutland North
- Postal CodeV1P 1T8
- StyleDetached,SingleFamilyResidence
- Year Built2021
- Taxes$ 5017
- Price$ 799,000
- Bedrooms4
- Full Bathrooms3
- Half Bathrooms1
- Sqr Footage2487
- Lot Size0.22 Acres
Data Source:
Association of Interior REALTORS®
Property Description
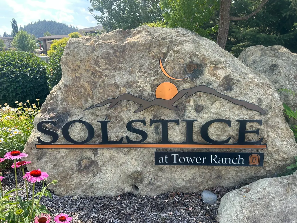
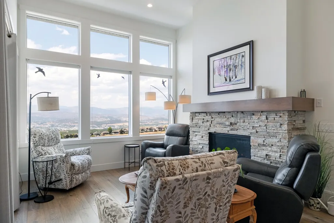
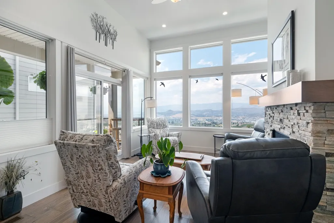
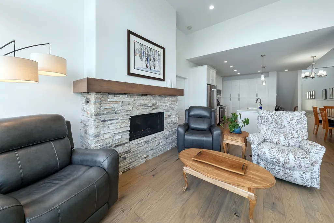
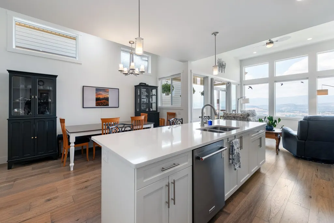
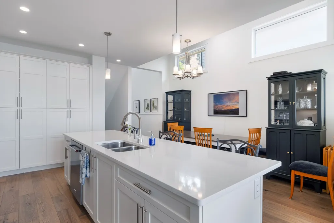
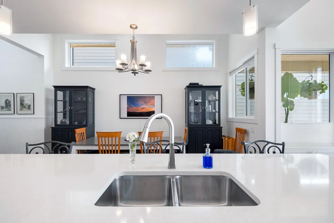
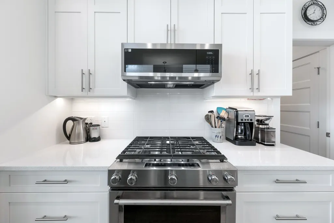
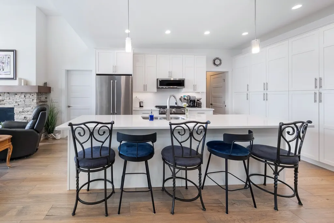
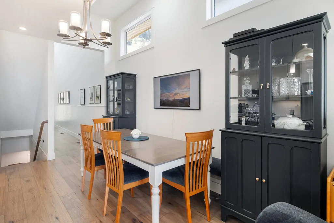
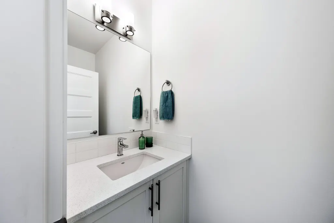
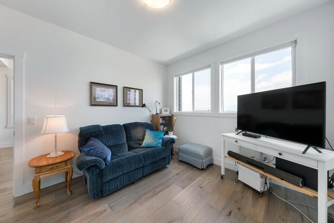
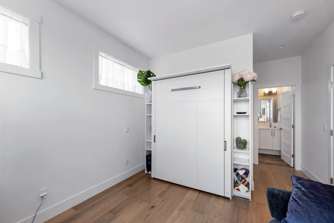
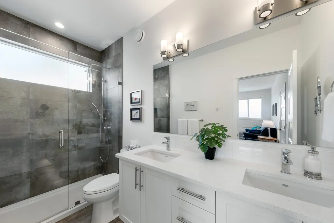
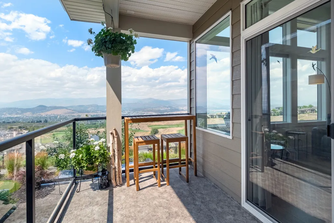
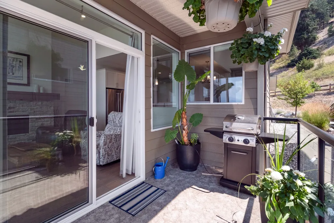
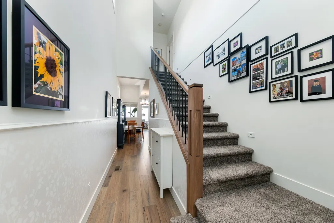
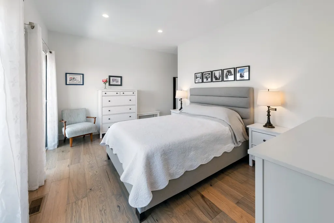
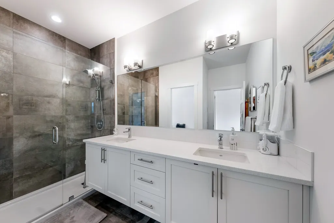
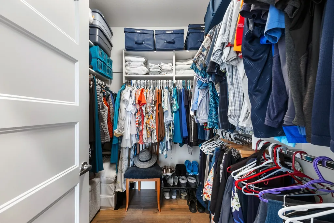
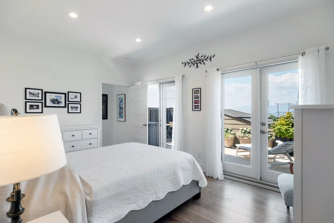
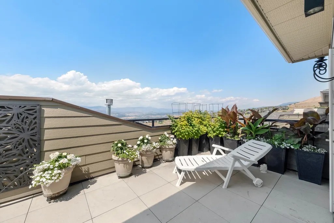
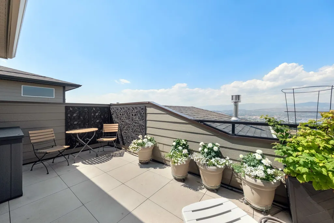
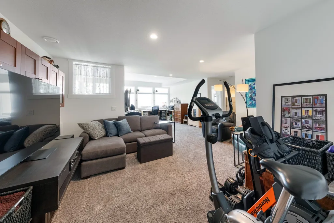
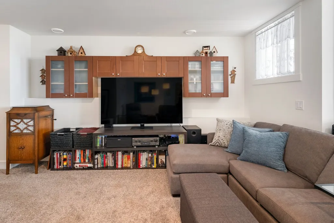
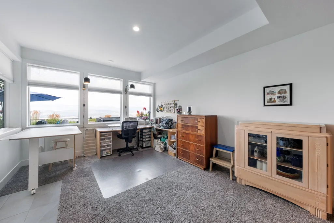
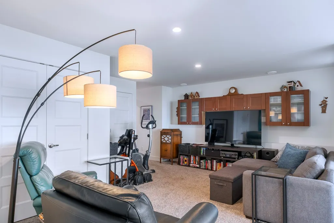
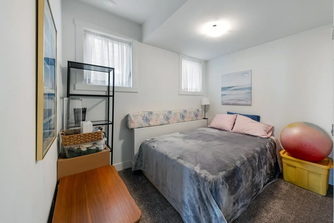
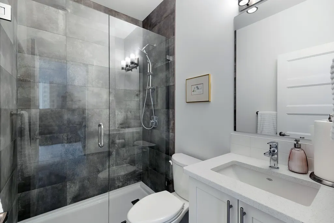
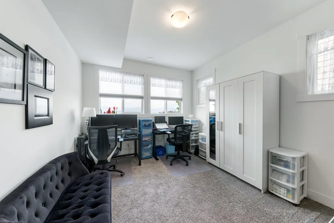
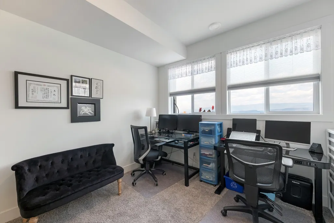
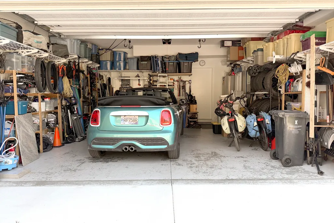
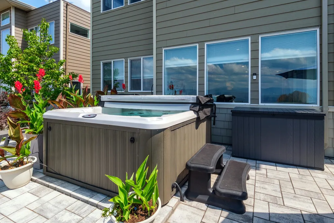
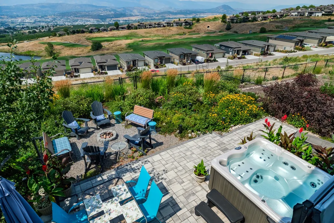
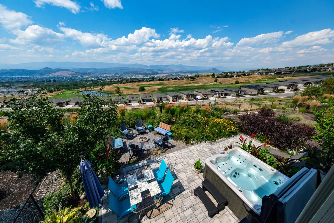
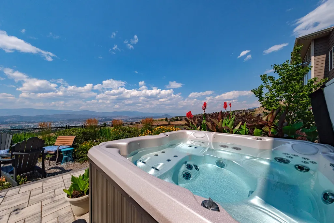
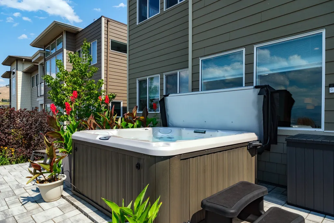
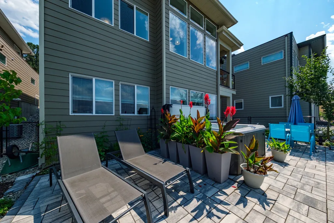
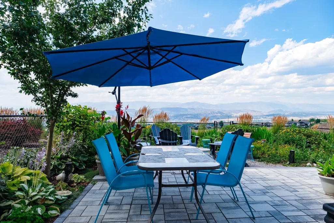
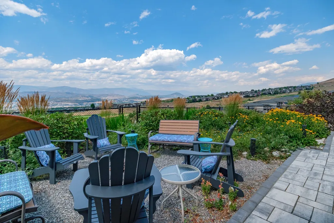
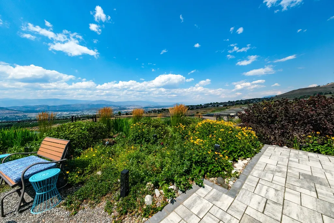
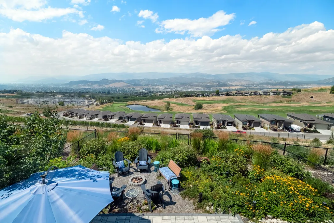
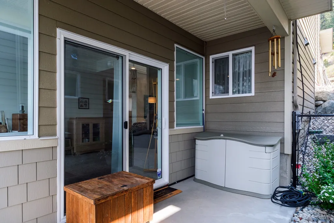
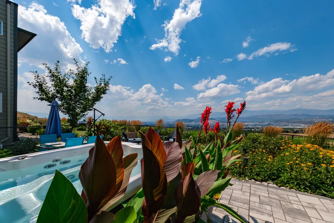
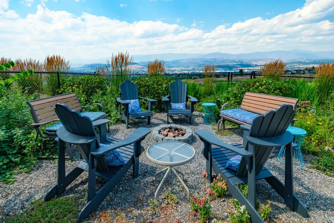
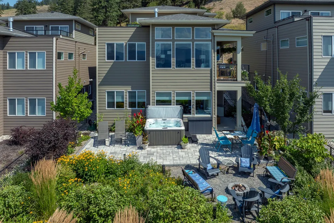
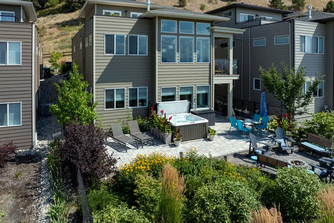
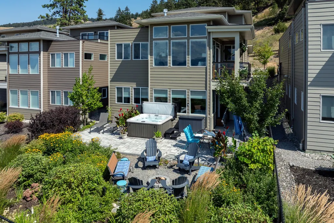
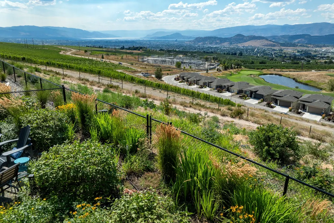
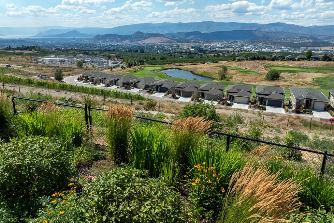
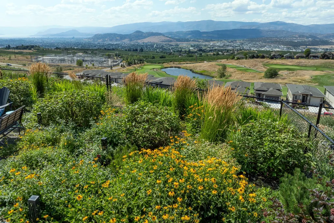
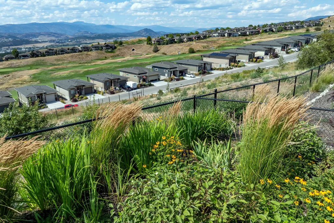
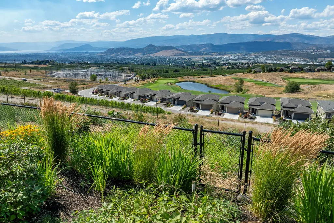
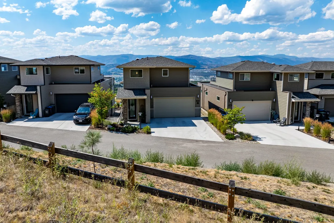
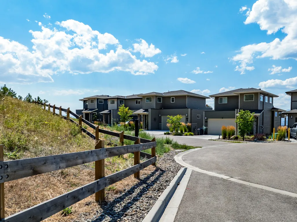
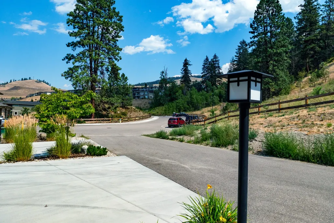
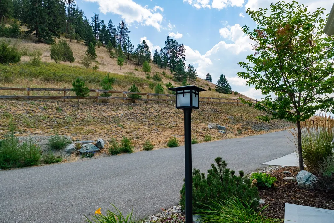
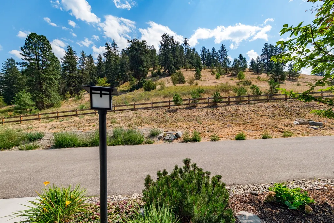
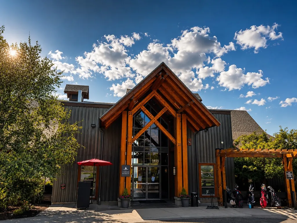
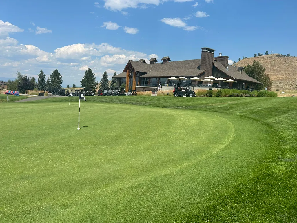
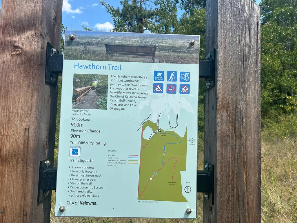
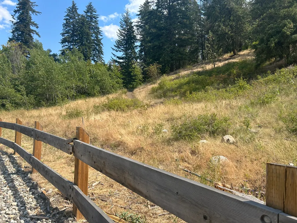
Welcome to Solstice at Tower Ranch, where contemporary design meets breathtaking views in one of Kelowna's premier golf course communities. Situated on a quiet cul-de-sac, this beautifully upgraded 4-bedroom, 4-bathroom home offers 2,487 sq. ft. of thoughtfully designed living space with panoramic views of Tower Ranch Golf Course, Okanagan Lake, vineyards, the valley, and city. The open-concept main floor features soaring 12-foot ceilings, engineered hardwood floors, expansive windows, a striking gas fireplace, and a chef-inspired kitchen with quartz countertops, a large island, 42" upper cabinets, soft-close cabinetry, under-cabinet lighting, premium appliances, and a gas range. The main-floor primary suite includes a walk-in closet and spa-inspired ensuite, while the upper level offers a private second primary bedroom with ensuite and rooftop patio. The fully finished walkout basement features two additional bedrooms, a full bathroom, and a spacious recreation room opening to a professionally landscaped backyard with an expansive paver patio, hot tub, fire pit, and low-maintenance xeriscape landscaping. Additional highlights include central air, a double garage, and over $90,000 in builder upgrades. Just minutes to Tower Ranch Golf Club, hiking trails, UBCO, Kelowna International Airport, shopping, and amenities. Leasehold interest. Monthly lease and strata fees apply.
General Features
| Living Area | 2487.0 |
|---|---|
| Sewer | PublicSewer |
| Heating | ForcedAir,NaturalGas |
| Cooling | CentralAir |
| Roof | Asphalt,Shingle |
| Appliances | Dryer,Dishwasher,GasRange,Microwave,Refrigerator,Washer |
| Zoning | RU5 |
| HOA Fee | 94.82 |
| Garage Spaces | 2.0 |
| Patio/Porch Features | Deck,Patio |
| Architectural Style | TwoStory |
| Pool Features | None |
| Security Features | SmokeDetectors |
| Construction Materials | FiberCement,Stone,WoodFrame |
| Pets Allowed | BreedRestrictions,CatsOk,DogsOk,NumberLimit,PetRestrictions,Yes |
| Year Built | 2021 |
| View | City,Lake,Valley |
| Stories Count | 2 |
| Levels | Two |
| Property Subtype | Detached |
| Tax Year | 2025 |
| Ownership | Leasehold,Other Lease |
| Community Features | Park,RecreationArea,AirportRunway,Shopping |
| Assoc Fee Paid Per | Monthly |
| New Construction | No |
| Property Type | Residential |
| Association Amenities | FitnessCenter,Barbecue |
| HOA | Yes |
| Attached Garage | Yes |
| Garage Y/N | Yes |
| Total Rooms | 14 |
| Full Baths | 3 |
| Status | Active |
| Directions | McCurdy,turn right onto Tower Ranch Drive,turn right on to Summer Crescent. |
| City | Kelowna |
| Senior Community Y/N | No |
| Open Parking Spaces | 2.0 |
| MLS Area | Central Okanagan |
| Lot Size Units | Acres |
| Lot Size Square Feet | 9583.2 |
| Carport Y/N | No |
| Property Attached Y/N | No |
| Land Lease Y/N | No |
| Tax Annual Amount | 5017.0 |
| Home Warranty Y/N | No |
| Lease Renewal Y/N | No |
| MLS Area Minor | RN - Rutland North |
| Additional Parcels Y/N | No |
| Lease Considered Y/N | No |
| Rent Control Y/N | No |
| Standard Status | Active |
| Occupancy Type | Owner |
| Virtual Tour | https://youriguide.com/1458_summer_cres_kelowna_bc |
| Property Sub Type Additional | Detached,SingleFamilyResidence |
| Expected Active Date | 2026-07-30 |
| MobileHomeRemainsYN | No |
| Legal Description | STRATA LOT 127 SECTION 31 TOWNSHIP 27 OSOYOOS DIVISION YALE DISTRICT STRATA PLAN EPS2195 TOGETHER WITH AN INTEREST IN THE COMMON PROPERTY IN PROPORTION TO THE UNIT ENTITLEMENT OF THE STRATA LOT AS SH |
Interior Features
| Interior Amenities | Den,KitchenIsland |
|---|---|
| Basement | Full,Unfinished,WalkOutAccess |
| Flooring | CeramicTile,Hardwood,PartiallyCarpeted |
| Total Fireplaces | 1 |
| Fireplace Features | Insert,Gas |
| Basement (Y/N) | Yes |
| Air Conditioning Y/N | Yes |
| Heating Y/N | Yes |
| Fireplace Y/N | Yes |
| Above Grade Finished Area | 1427.0 |
| Half Baths | 1 |
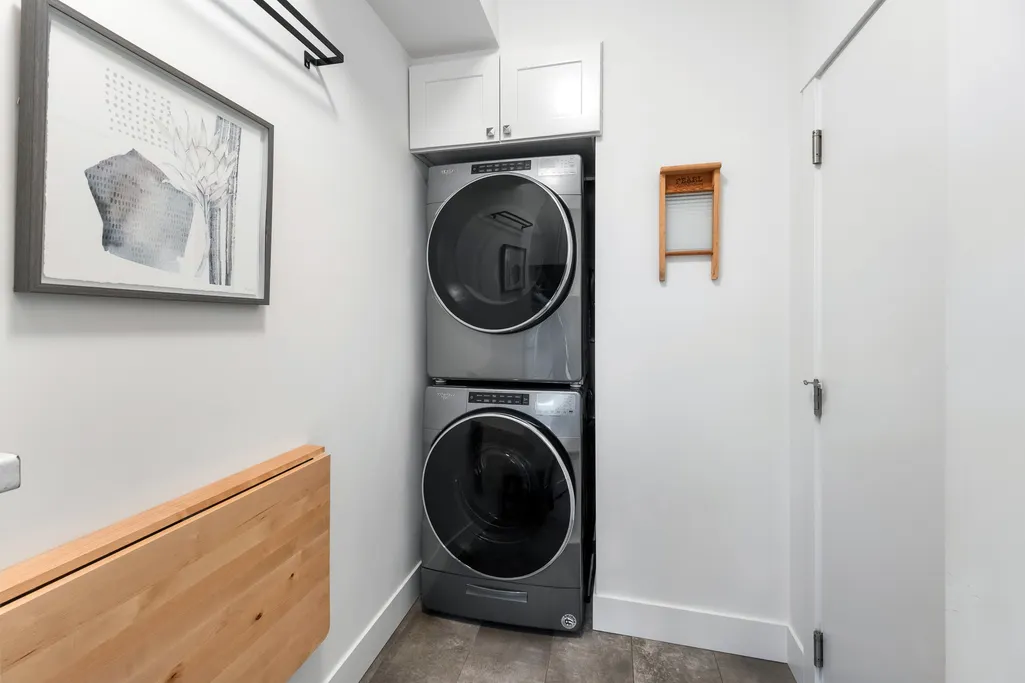
| Laundry Features | InUnit |
| Total Bedrooms | 4 |
| Below Grade Finished Area | 1060.0 |
| LivingAreaSource | PublicRecords |
| Below Grade Finished Area Source | PublicRecords |
| Above Grade Finished Area Source | PublicRecords |
| Total Baths | 4 |
Exterior Features
| Exterior Amenities | Balcony |
|---|---|
| Parking Features | Attached,Garage,OnSite |
| Lot Features | CulDeSac,NearGolfCourse,IrregularLot,Landscaped,NearPark,Paved,Secluded |
| Water Source | IrrigationDistrict |
| Total Parking | 4.0 |
| Lot Size Area | 0.22 |
| Foundation Details | ConcretePerimeter |
| Spa | No |
| Lot Size Acres | 0.22 |
| Other Parking | Strata Parking Type:Part of Strata/Assoc Lot |
| Waterfront Y/N | No |
| Covered Spaces | 2.0 |
| Crops Included Y/N | No |
| Horse Y/N | No |
| Irrigation Water Rights Y/N | No |
Amenities
- Views
- New Construction
- Adult 55+
- Lease To Own
- No Strata Fees
- Furnished
- Primary On Main
- Air Conditioning
- Seller Finance
- Green
- Fixer Upper
- Horse
- Golf
- Fireplace
- Deck
- Garage
- Basement
- Pool
Property vs Single Family Average in V1P 1T8
Price
Year Built
Visits

 Information should be deemed reliable but not guaranteed, all representations are approximate, and individual verification is recommended. Copyright ©2026 All rights reserved.
The trademarks REALTOR®, REALTORS® and the REALTOR® logo are controlled by The Canadian Real Estate Association (CREA) and identify real estate professionals who are members of CREA. The trademarks MLS®, Multiple Listing Service® and the associated logos are owned by CREA and identify the quality of
Information should be deemed reliable but not guaranteed, all representations are approximate, and individual verification is recommended. Copyright ©2026 All rights reserved.
The trademarks REALTOR®, REALTORS® and the REALTOR® logo are controlled by The Canadian Real Estate Association (CREA) and identify real estate professionals who are members of CREA. The trademarks MLS®, Multiple Listing Service® and the associated logos are owned by CREA and identify the quality of