
Open House Sun, Sep 13th 01:00 PM - 03:00 PM

Address
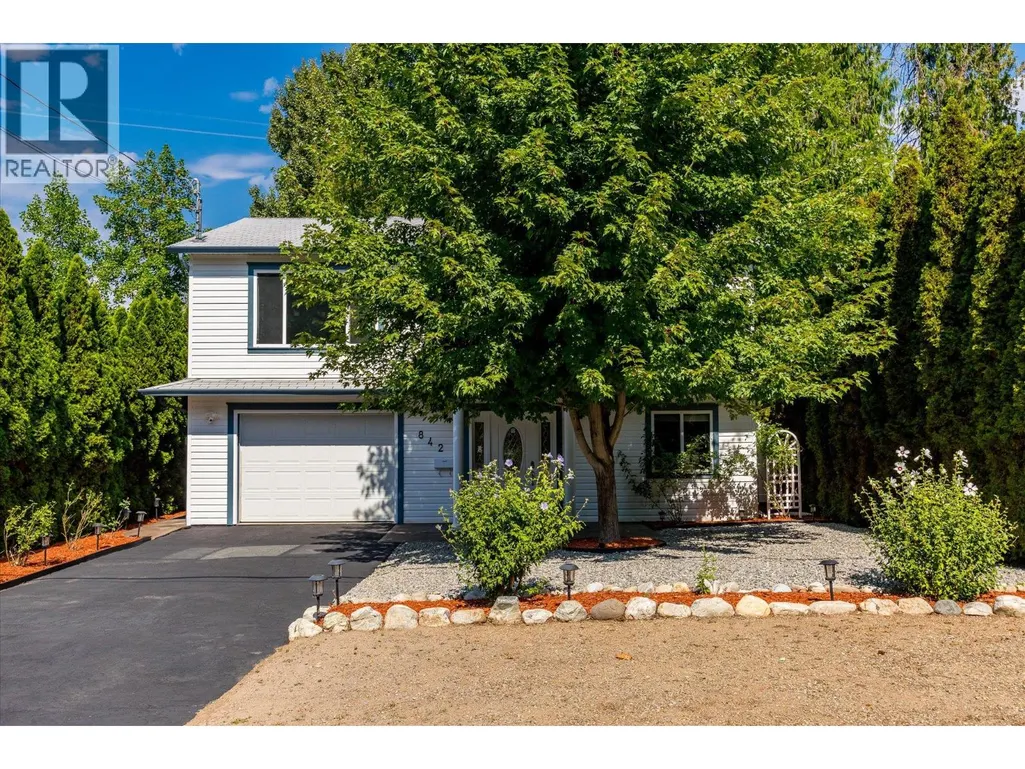
842 Raymer Road, Kelowna, BC
Price
$ 969,000
Open House Sun, Sep 13th 01:00 PM - 03:00 PM
Property Attributes
- ID#10399055
- TypeSingle Family
- Listing Status Active
- MunicipalityKelowna
- CityKelowna
- AreaKelowna
- NeighbourhoodLower Mission
- Postal CodeV1W 1J8
- Style
- Year Built2004
- Price$ 969,000
- Bedrooms3
- Bathrooms2
- Half Bathrooms0
- Sqr Footage1927
- Lot Size0.16 Acres
Data Source:
Canadian Real Estate Association (CREA)
Property Description
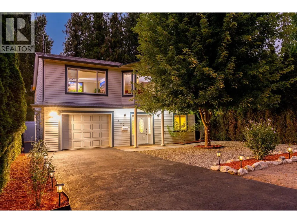
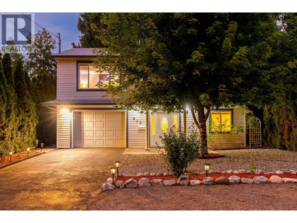
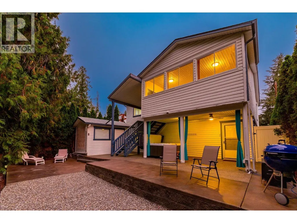
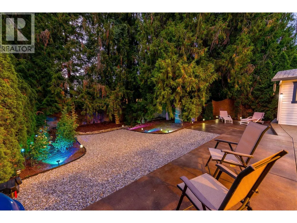
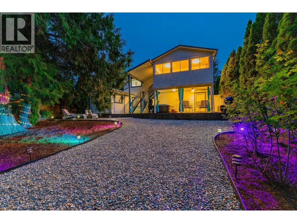
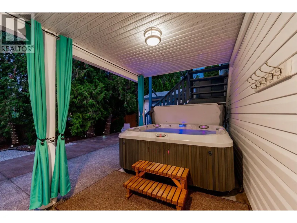
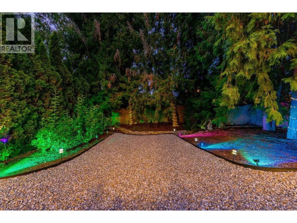
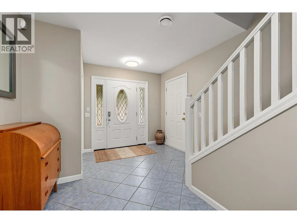
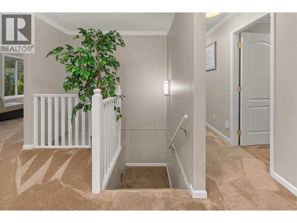
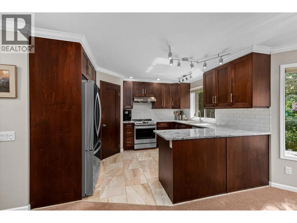
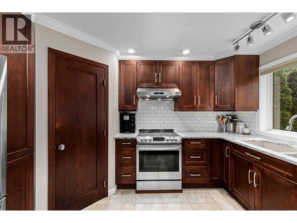
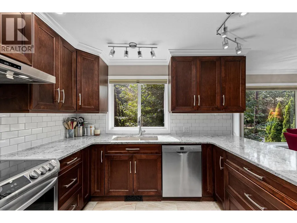
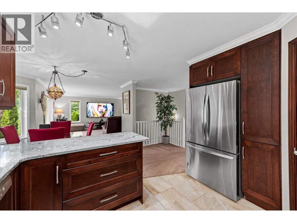
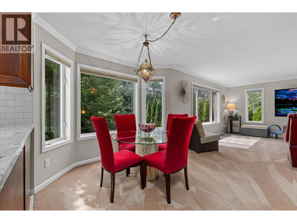
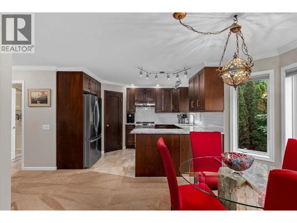
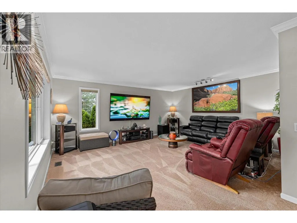
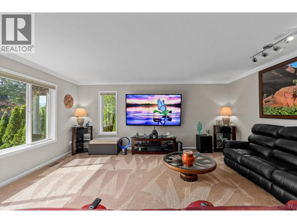
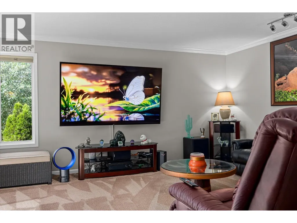
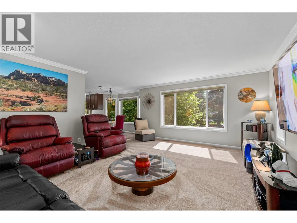
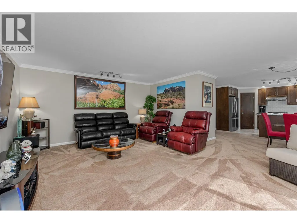
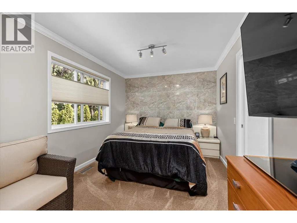
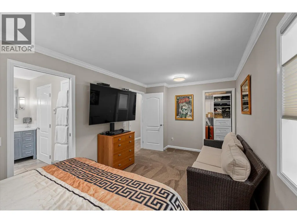
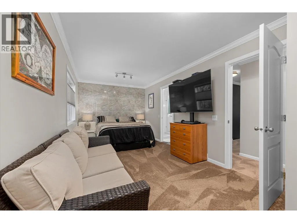
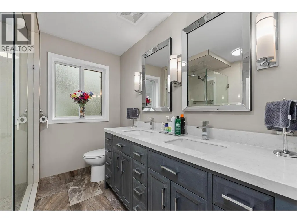
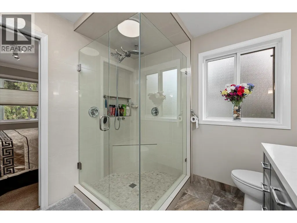
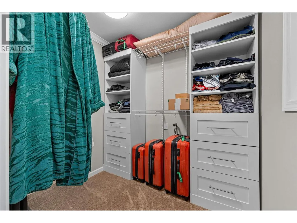
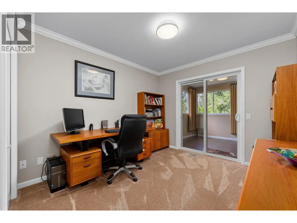
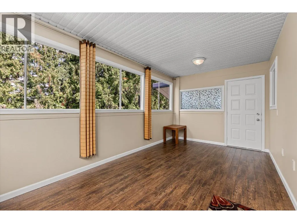
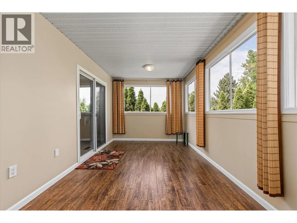
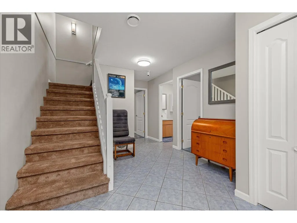
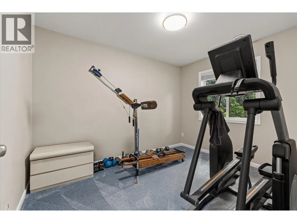
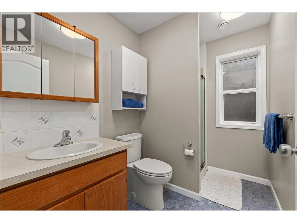
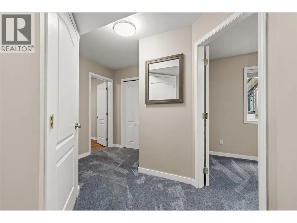
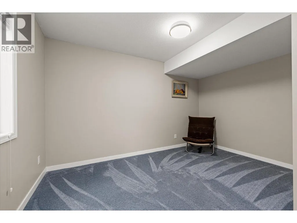
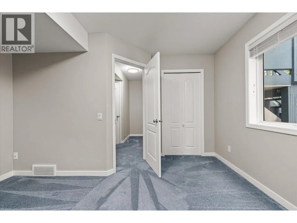
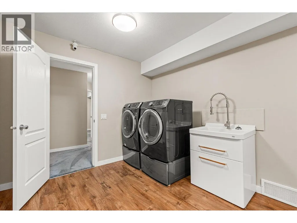
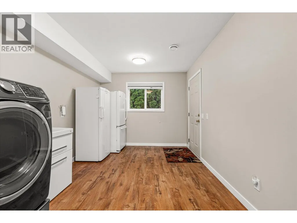
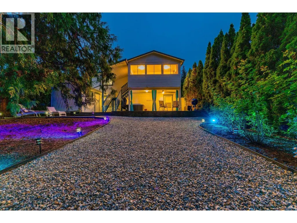
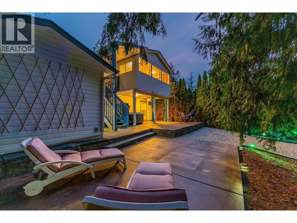
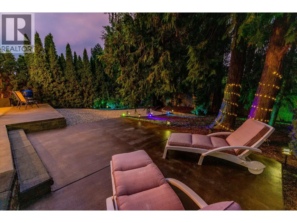
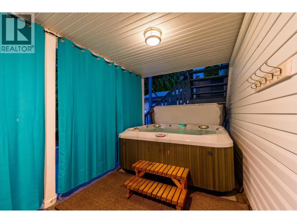
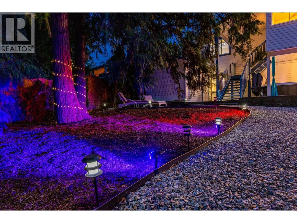
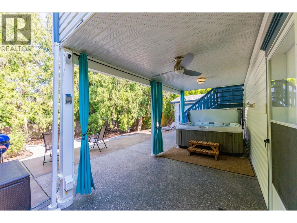
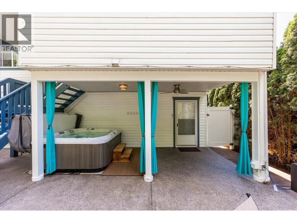
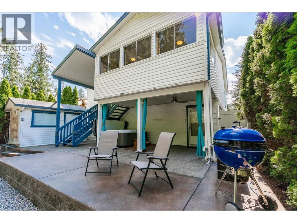
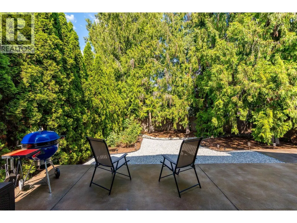
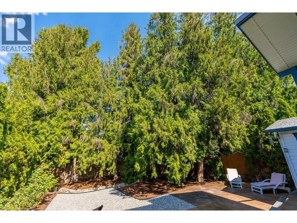
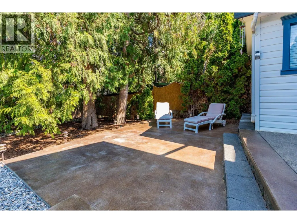
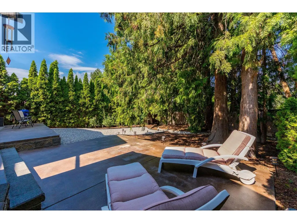
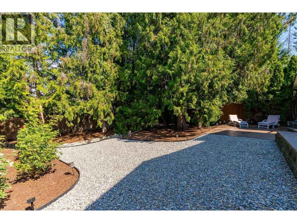
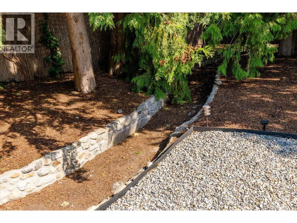
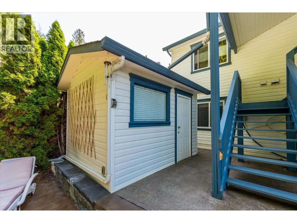
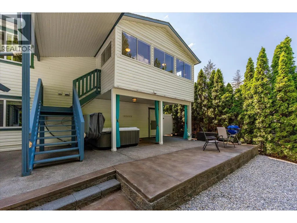
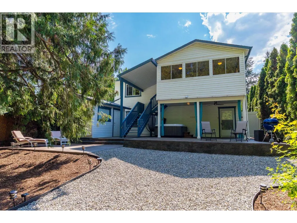
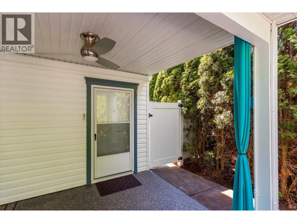
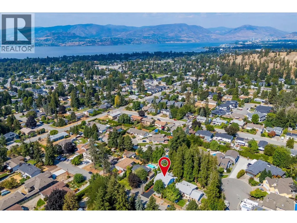
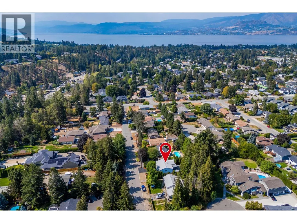
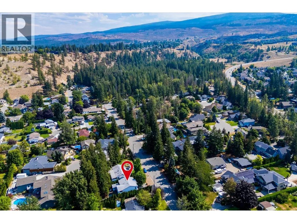
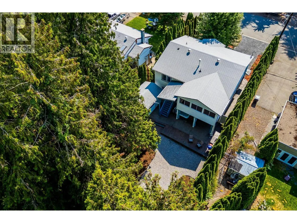
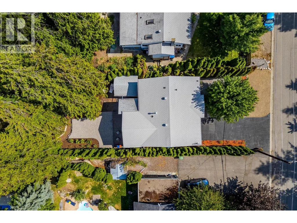
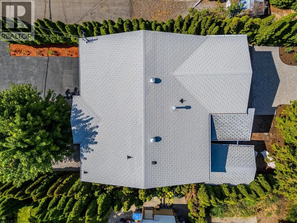
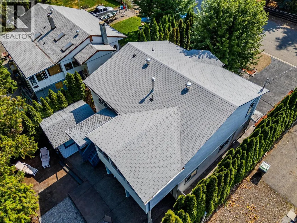
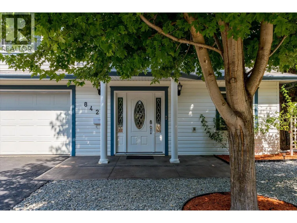
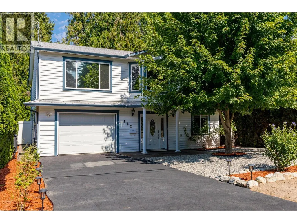
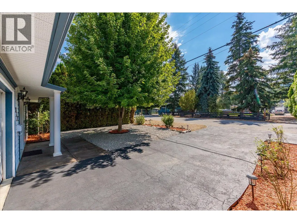
Exceptionally private & quiet, this Executive home in Lower Mission is located near parks, nature trails, wineries, & shopping. Set among mature trees with low-maintenance landscaping, this meticulous grade-level entry home features a bright, open living area centred around a chef’s kitchen with premium LG & Bosch appliances, quartz counters & custom soft-close cabinetry. The kitchen flows seamlessly into a Bay window dining area & large living room, complete with an 85-inch Sony Bravia TV. The primary bedroom is designed as a private retreat, featuring a 24x24 tiled feature wall & a large walk-in closet. A luxurious 4-pc ensuite completes the space, with heated floors & an oversized 4x4 shower & dual vanities. The 2nd upstairs bedroom offers the added flexibility of a bonus room, ideal as a games room, art studio or home gym. The ground-level living area has a large bedroom, a den, laundry room, a 3-pc bath & an oversized heated single-car garage! A separate back entry offers potential for a home office. Outside, total privacy is the defining feature. Mature Cedar trees & low-maintenance landscaping create a beautifully secluded setting with atmospheric evening lighting. Large tiered rear patios offer multiple spaces for entertaining or unwinding with a glass of wine. The backyard also features a high-end Jacuzzi hot tub & a 120-V storage shed. The back patio area has misters & 2 gas line connections. Experience peace & privacy in one of Kelowna's best neighbourhoods today! (id:7434)
General Features
| Features | Private setting |
|---|---|
| Community Features | Pets Allowed |
| Property Type | Single Family |
| Neighbourhood | Lower Mission |
| Building Appliances | Refrigerator, Dishwasher, Range - Electric, Freezer, Microwave, Washer & Dryer |
| Building Cooling Type | Central air conditioning |
| Parking Space Total | 1 |
| Building Type | House |
| Ownership Type | Freehold |
| Building.StoriesTotal | 2 |
Interior Features
| Building Fireplace Present | False |
|---|---|
| Building Heating Type | See remarks |
| Construction Style Attachment | Detached |
| Flooring Type | Carpeted, Tile |
| Living Area Range | 1927 |
| Bedrooms | 3 |
Exterior Features
| Building Roof Material | Asphalt shingle |
|---|---|
| Building Roof Style | Unknown |
| Sewer | Municipal sewage system |
| Fence Type | Fence |
Room Details
| Room | Dimensions | Level | Flooring | Details |
|---|---|---|---|---|
| 3pc Bathroom | 8'7'' x 5'10'' | Lower level | ||
| 4pc Ensuite bath | 8'5'' x 8'6'' | Main level | ||
| Bedroom | 9'8'' x 12'10'' | Main level | ||
| Den | 8'9'' x 11'4'' | Lower level | ||
| Dining room | 10'2'' x 11'4'' | Main level | ||
| Kitchen | 12'4'' x 10'2'' | Main level | ||
| Laundry room | 15'2'' x 9'6'' | Lower level | ||
| Living room | 15'3'' x 17'9'' | Main level | ||
| Primary Bedroom | 9'5'' x 17'10'' | Main level | ||
| Sunroom | 17'0'' x 9'2'' | Main level |
Amenities
- Views
- New Construction
- Adult 55+
- Lease To Own
- No Strata Fees
- Furnished
- Primary On Main
- Air Conditioning
- Seller Finance
- Green
- Fixer Upper
- Horse
- Golf
- Fireplace
- Deck
- Garage
- Basement
- Pool

Property vs Single Family Average in V1W 1J8
Price
Year Built
In The Neighbourhood
Just Listed
Kelowna
$ 5,250,000
- Type
- Single Family
- Size
- 3,296 SqFt
- Rooms
- 4 Beds + 3 Baths
REMAX Kelowna
Just Listed
Kelowna
$ 7,499,000
- Type
- Single Family
- Size
- 7,122 SqFt
- Rooms
- 5 Beds + 3 Baths
REMAX Kelowna - Stone Sisters
Kelowna
$ 2,925,000
- Type
- Single Family
- Size
- 4,815 SqFt
- Rooms
- 5 Beds + 6 Baths
Stilhavn Real Estate Services
Open House
Kelowna
$ 1,299,900
- Type
- Single Family
- Size
- 2,401 SqFt
- Rooms
- 3 Beds + 2.5 Baths
Sotheby's International Realty Canada
Open House
Kelowna
$ 1,350,000
- Type
- Single Family
- Size
- 2,414 SqFt
- Rooms
- 4 Beds + 2.5 Baths
Sotheby's International Realty Canada
Kelowna
$ 2,800,000
- Type
- Single Family
- Size
- 2,256 SqFt
- Rooms
- 5 Beds + 2 Baths
Sotheby's International Realty Canada
Kelowna
$ 1,600,000
- Type
- Single Family
- Size
- 1,736 SqFt
- Rooms
- 4 Beds + 2 Baths
Sotheby's International Realty Canada

 Information should be deemed reliable but not guaranteed, all representations are approximate, and individual verification is recommended. Copyright ©2026 All rights reserved.
The trademarks REALTOR®, REALTORS® and the REALTOR® logo are controlled by The Canadian Real Estate Association (CREA) and identify real estate professionals who are members of CREA. The trademarks MLS®, Multiple Listing Service® and the associated logos are owned by CREA and identify the quality of
Information should be deemed reliable but not guaranteed, all representations are approximate, and individual verification is recommended. Copyright ©2026 All rights reserved.
The trademarks REALTOR®, REALTORS® and the REALTOR® logo are controlled by The Canadian Real Estate Association (CREA) and identify real estate professionals who are members of CREA. The trademarks MLS®, Multiple Listing Service® and the associated logos are owned by CREA and identify the quality of