
Just Listed
Address
4840 Lakeshore Road, Kelowna, BC
Price
$ 7,499,000
Property Attributes
- ID#10399345
- TypeSingle Family
- Listing Status Active
- MunicipalityKelowna
- CityKelowna
- AreaKelowna
- NeighbourhoodLower Mission
- Postal CodeV1W 4H6
- StyleContemporary
- Year Built2008
- Price$ 7,499,000
- Bedrooms5
- Bathrooms3
- Half Bathrooms0
- Sqr Footage7122
- Lot Size7.52 Acres
Data Source:
Canadian Real Estate Association (CREA)
Property Description
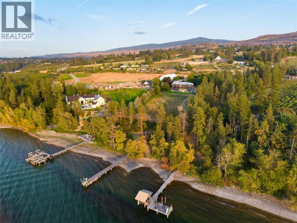
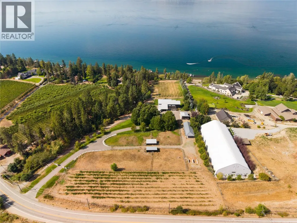
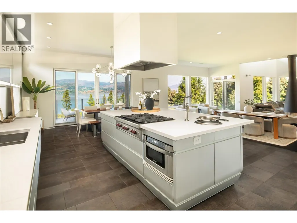
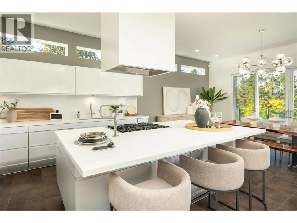
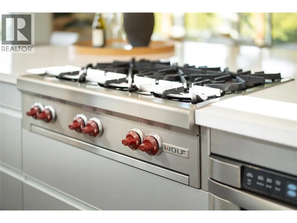
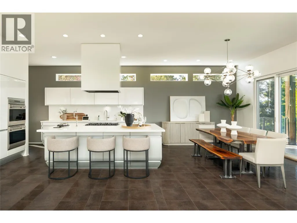
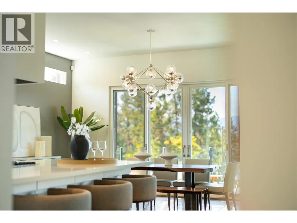
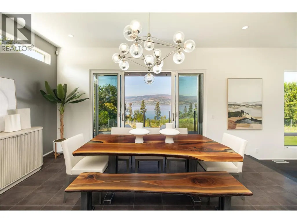
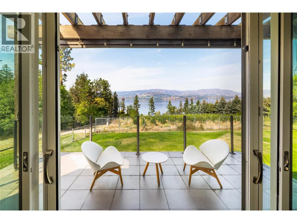
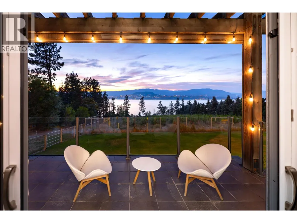
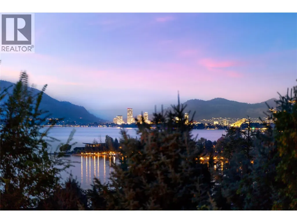
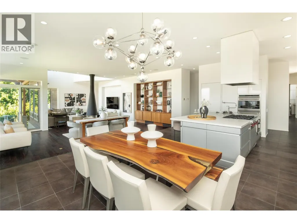
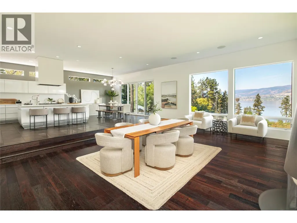
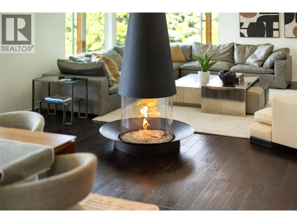
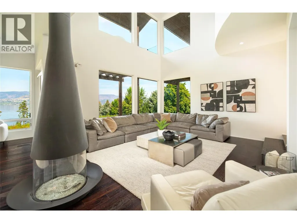
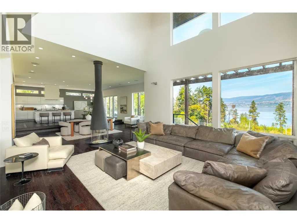
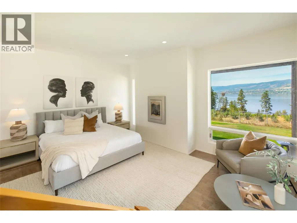
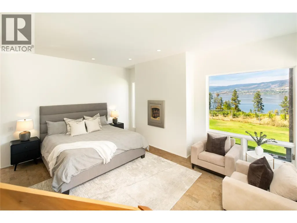
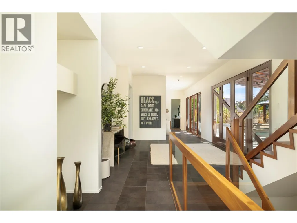
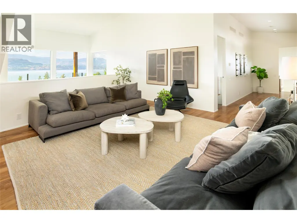
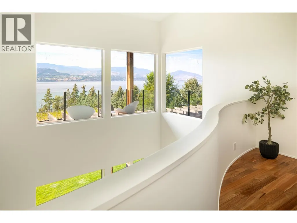
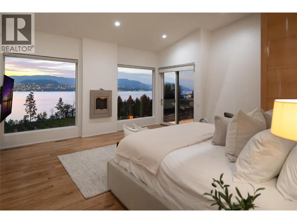
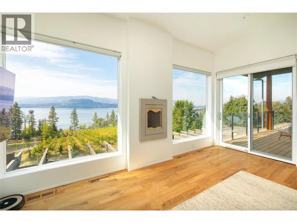
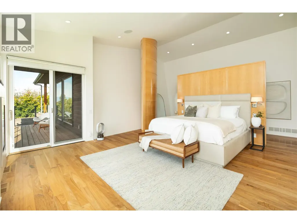
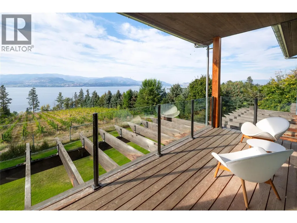
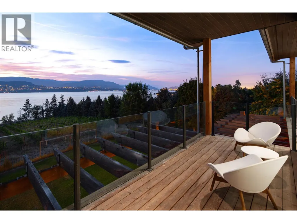
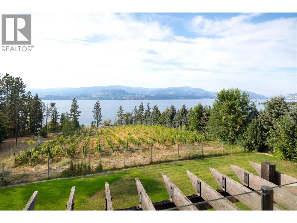
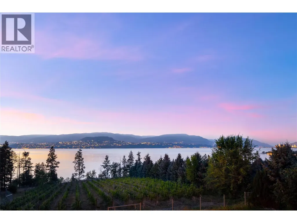
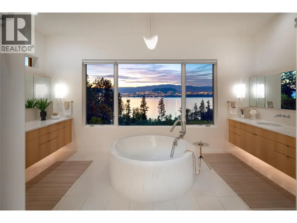
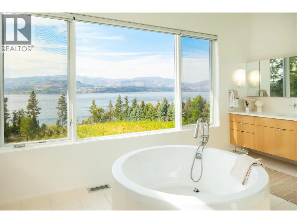
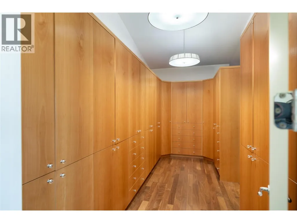
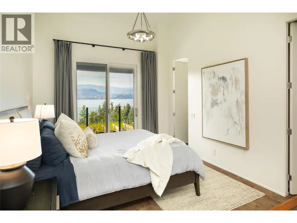
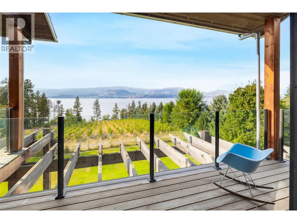
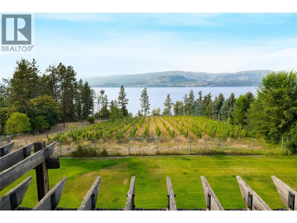
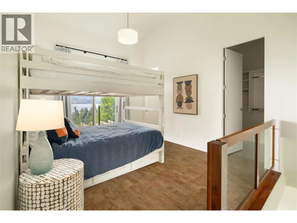
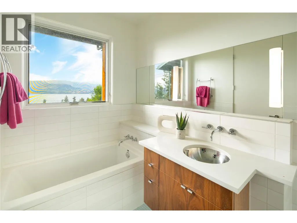
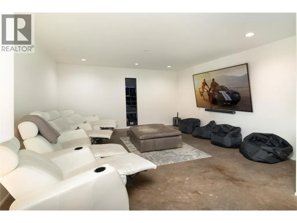
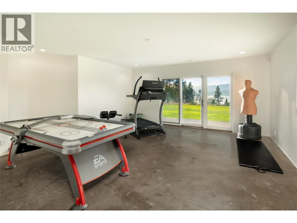
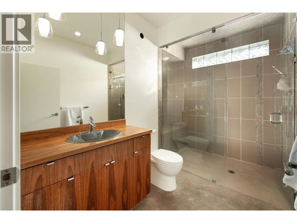
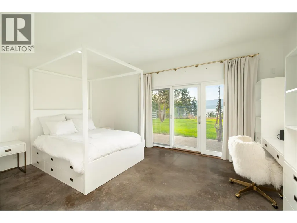
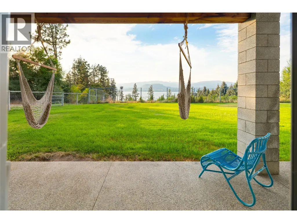
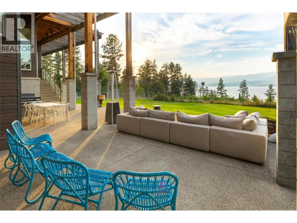
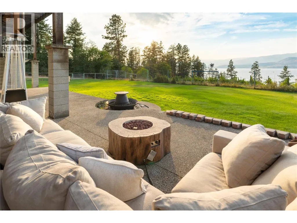
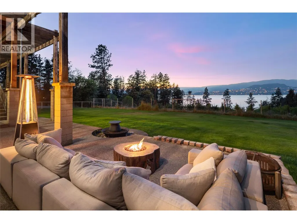
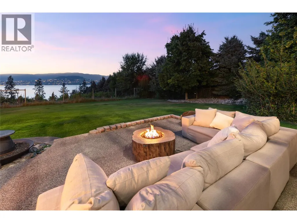
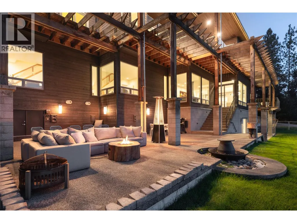
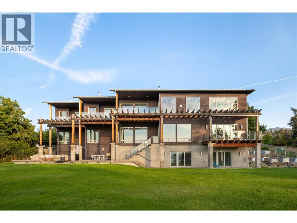
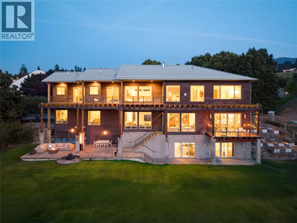
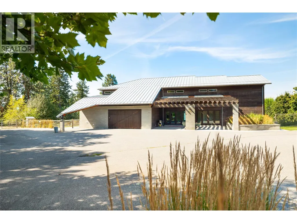
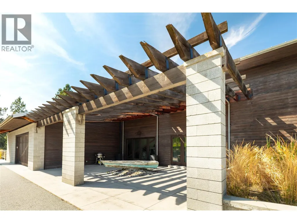
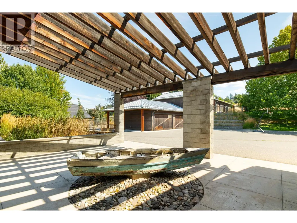
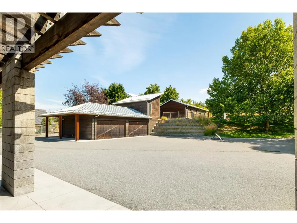
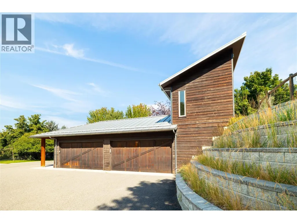
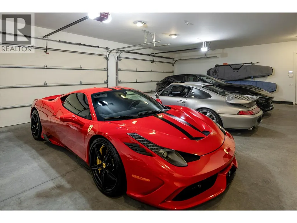
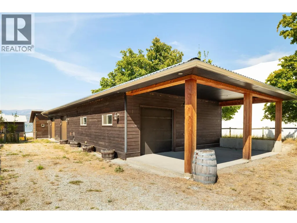
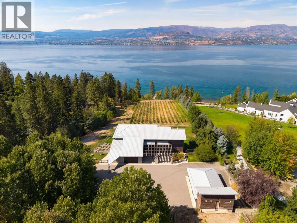
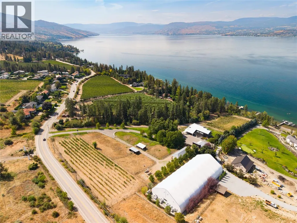
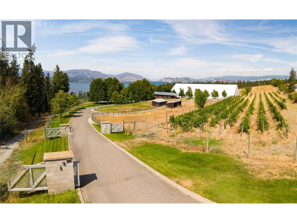
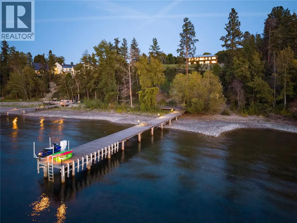
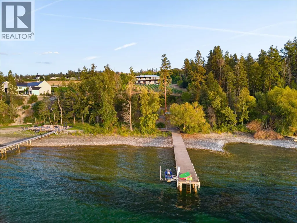
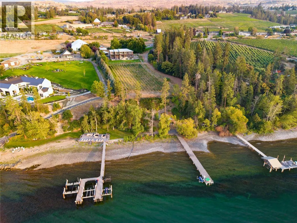
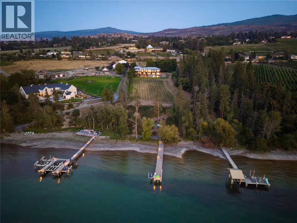
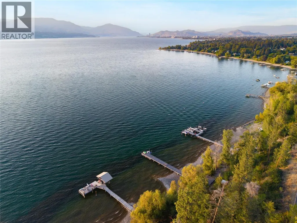
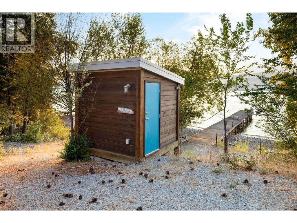
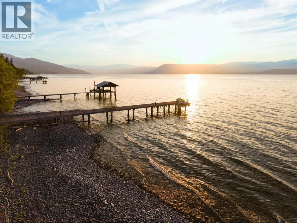
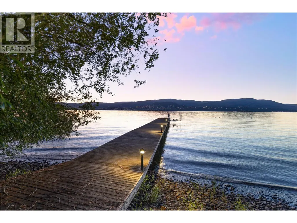
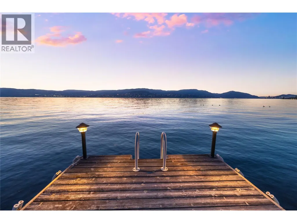
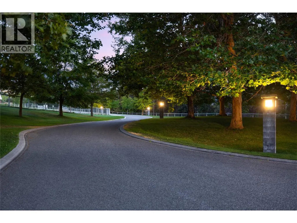
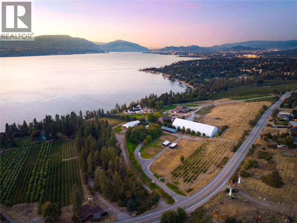
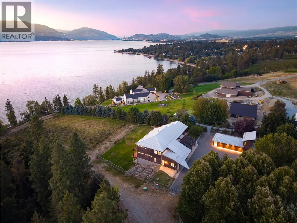
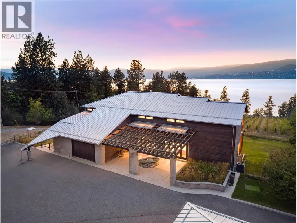
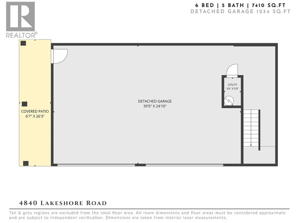
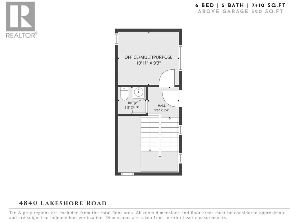
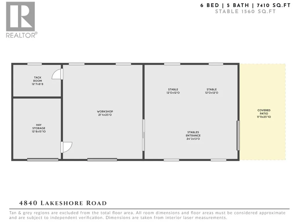
Some people dream of lakefront. Others dream of acreage, or stables, or a vineyard. Here, you never have to choose. Set across 7.5 private acres on the shores of Okanagan Lake, this extraordinary estate brings together waterfront living, a producing vineyard, full equestrian facilities & a residence built for those who simply expect more. Wake to sweeping lake views, ride out from your own stable, wander through rows of vines, then end the day at the water's edge from your private beach and dock. Approximately 146 feet of shoreline connects you to the lake, while the surrounding acreage delivers a level of privacy and scale rarely found this close to the city. At the heart of it all, the 7,000+ sq. ft. custom residence was designed to command its surroundings. Walls of glass frame the lake and mountains from nearly every room, while an architectural floor plan, exceptional craftsmanship & elevated finishes create a home built to impress. Expansive gathering spaces move effortlessly from intimate family living to unforgettable entertaining, with the Okanagan landscape as an ever-changing backdrop. Beyond the residence, the estate becomes something few will ever own. Established vineyard rows write part of the story, while a barn, stables & paddocks deliver a true equestrian lifestyle. A substantial detached garage with additional accommodation adds even more flexibility for guests, vehicles, or estate operations. This is not just waterfront. Not just acreage. Not just a vineyard estate. It is the rare chance to own all of it -land, lake, vines & home in one extraordinary place (id:7434)
General Features
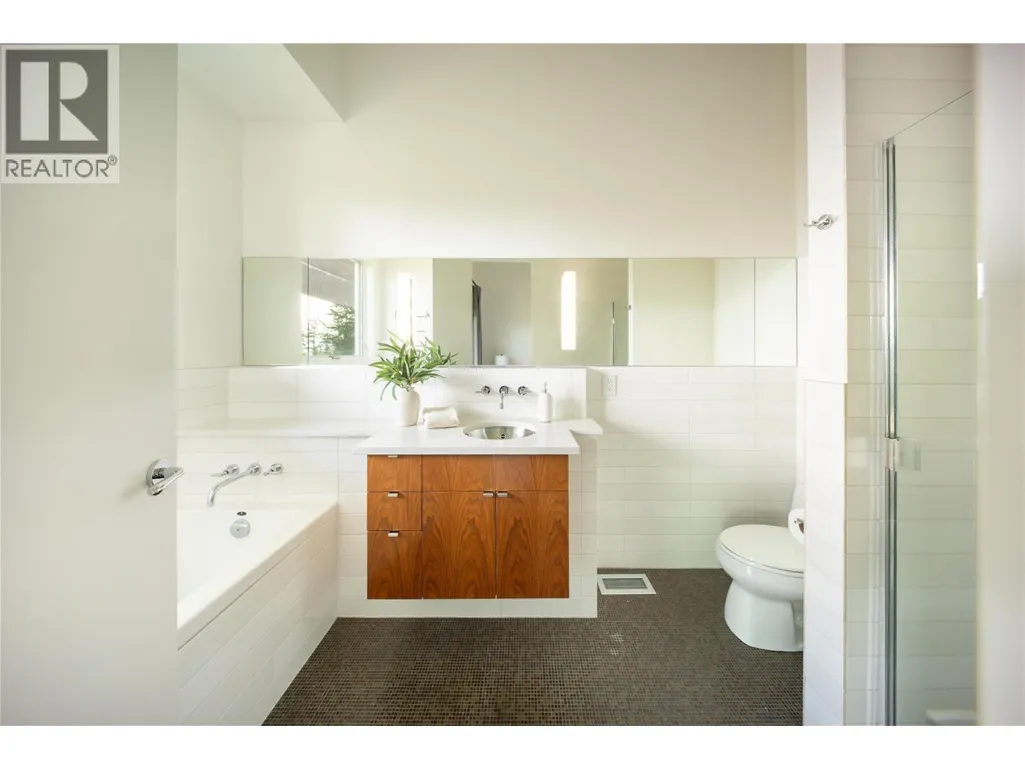
| Features | Private setting, Central island, Jacuzzi bath-tub |
|---|---|
| Community Features | Family Oriented |
| Property Type | Single Family |
| Neighbourhood | Lower Mission |
| Amenities | Public Transit, Park, Schools, Shopping |
| Building Architectural Style | Contemporary |
| Building Cooling Type | Central air conditioning |
| Parking Space Total | 20 |
| Building Type | House |
| Ownership Type | Freehold |
| Building.StoriesTotal | 2 |
Interior Features
| Building Fireplace Present | True |
|---|---|
| Building Fireplace Total | 4 |
| Building Fireplace Type | Unknown,Unknown |
| Building Heating Type | Forced air |
| Construction Style Attachment | Detached |
| Fireplace Fuel | Electric,Gas |
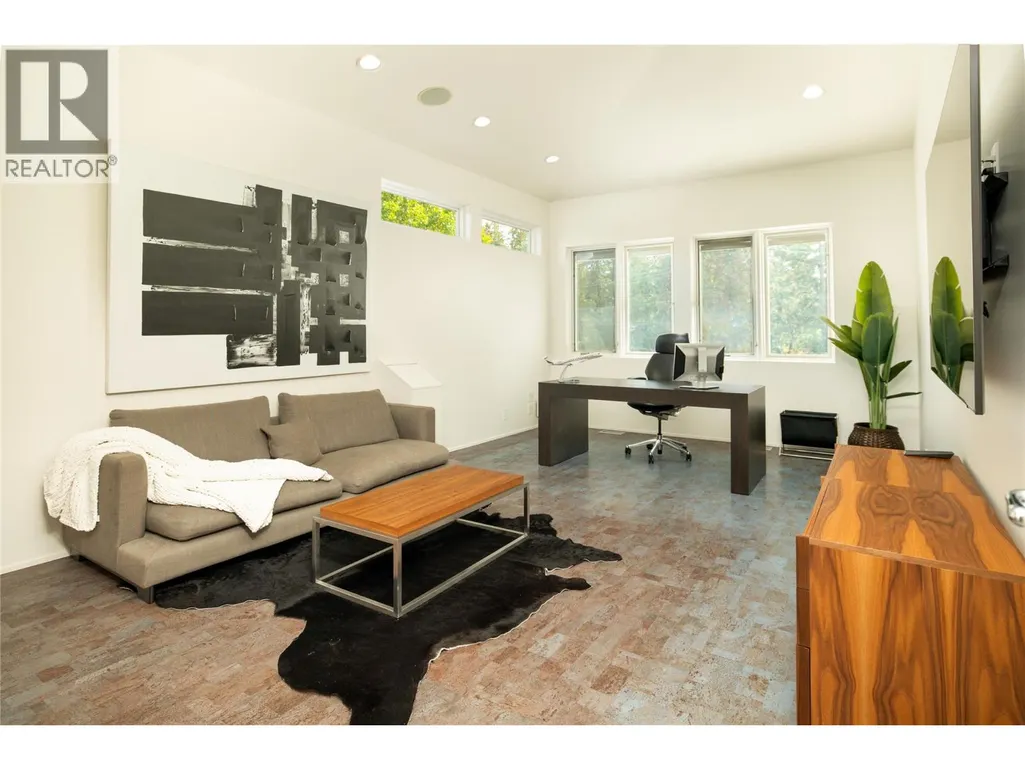
| Flooring Type | Cork, Hardwood, Tile |
| Living Area Range | 7122 |
| Bedrooms | 5 |
Exterior Features
| ViewType | Unknown, City view, Lake view, Mountain view, Valley view, View of water, View (panoramic) |
|---|---|
| Building Roof Material | Asphalt shingle |
| Building Roof Style | Unknown |
| Land Amenities | Public Transit, Park, Schools, Shopping |
| Sewer | Municipal sewage system |
Room Details
| Room | Dimensions | Level | Flooring | Details |
|---|---|---|---|---|
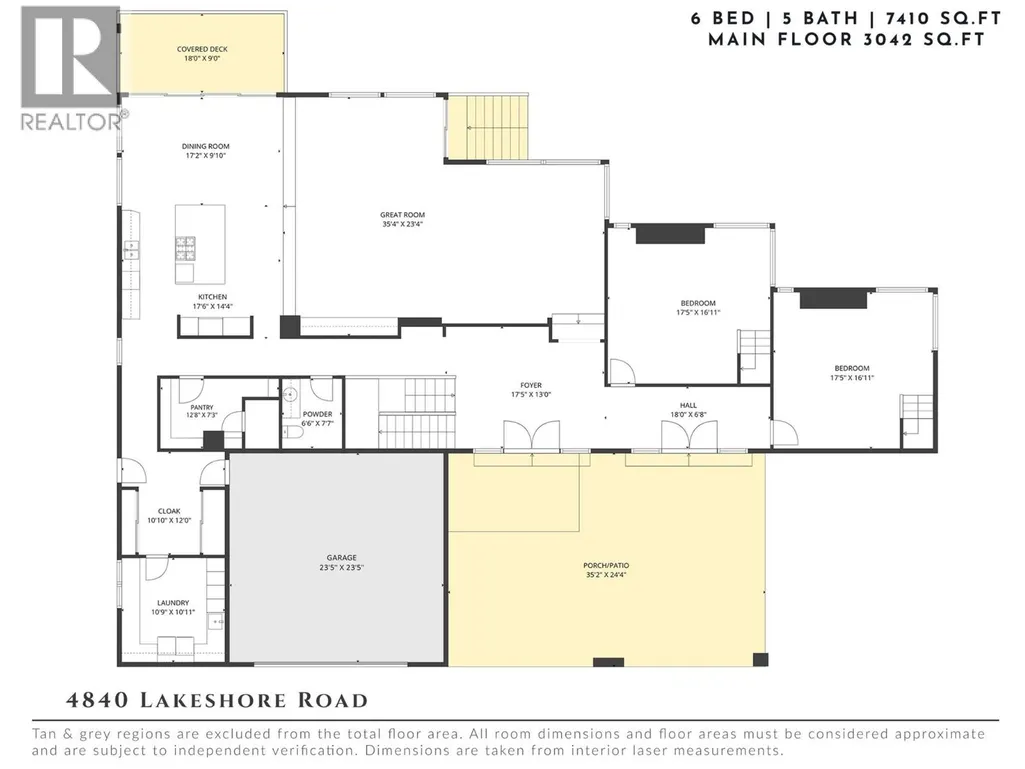
| Bedroom | 17'5'' x 16'11'' | Main level | ||
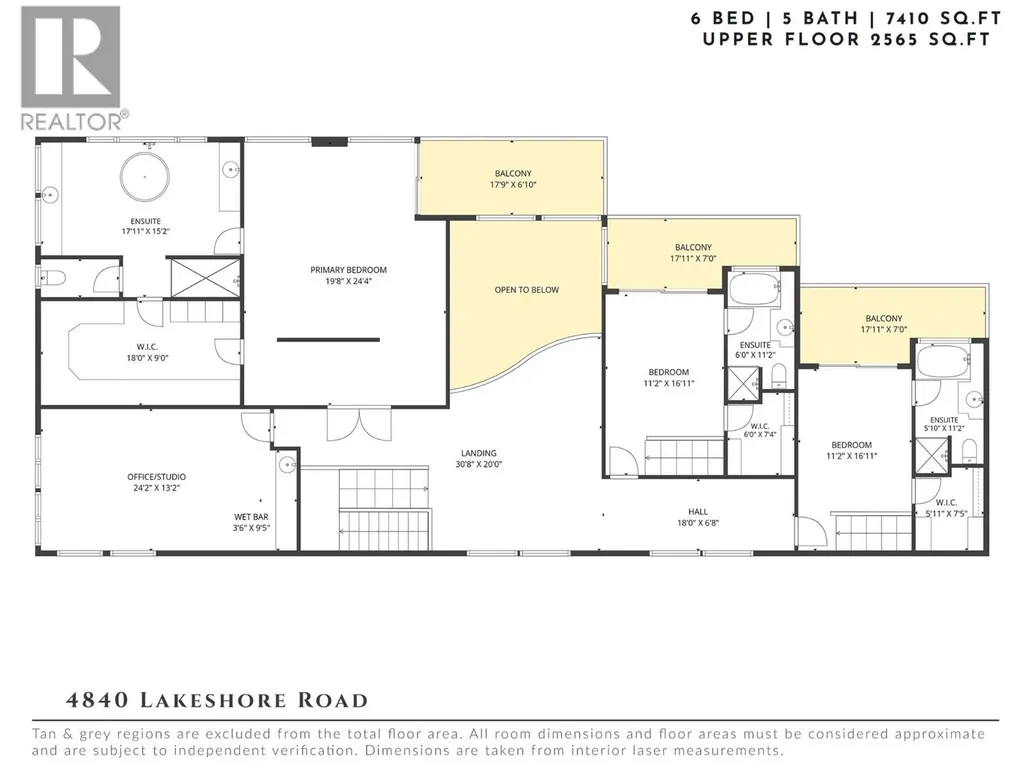
| Den | 21'3'' x 13'3'' | Second level | ||
| Dining room | 17'10'' x 25'8'' | Main level | ||
| Family room | 17'6'' x 17'1'' | Main level | ||
| Foyer | 17'10'' x 13'0'' | Main level | ||
| Full ensuite bathroom | 18'3'' x 15'1'' | Second level | ||
| Kitchen | 17'7'' x 26'4'' | Main level | ||
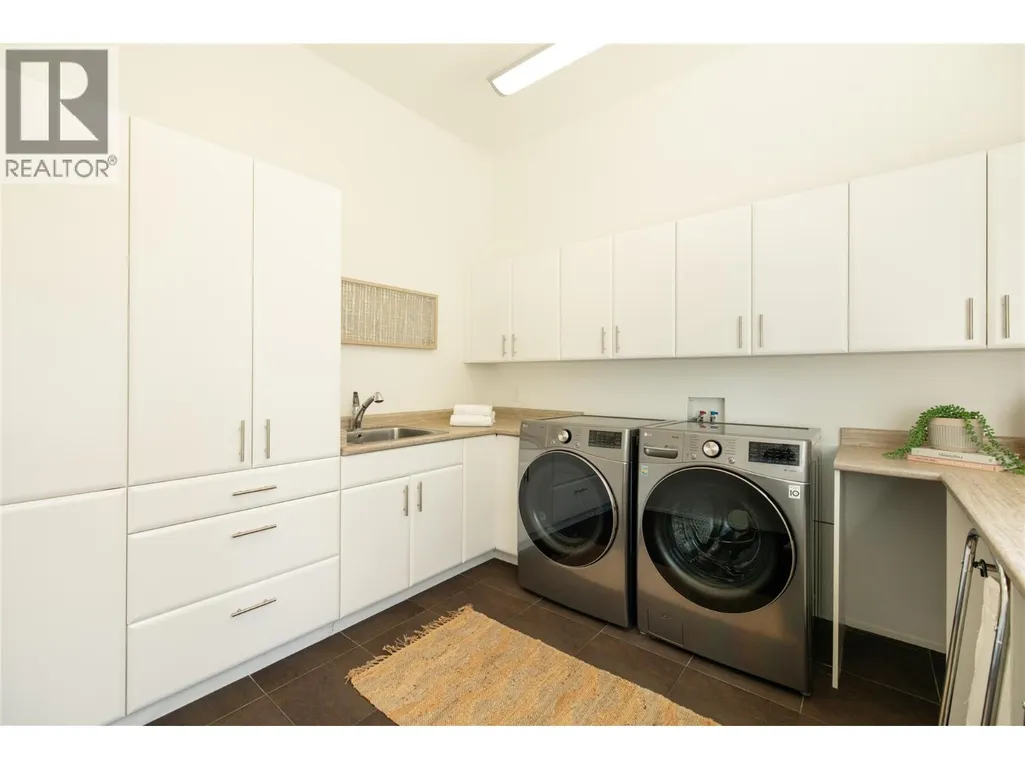
| Laundry room | 11'0'' x 10'11'' | Main level | ||
| Living room | 17'6'' x 18'11'' | Main level | ||
| Mud room | 11'0'' x 12'2'' | Main level | ||
| Other | 17'6'' x 17'0'' | Main level | ||
| Pantry | 12'9'' x 7'4'' | Main level | ||
| Primary Bedroom | 19'8'' x 24'6'' | Second level |
Amenities
- Views
- New Construction
- Adult 55+
- Lease To Own
- No Strata Fees
- Furnished
- Primary On Main
- Air Conditioning
- Seller Finance
- Green
- Fixer Upper
- Horse
- Golf
- Fireplace
- Deck
- Garage
- Basement
- Pool

Property vs Single Family Average in V1W 4H6
Price
Year Built
In The Neighbourhood
Just Listed
Kelowna
$ 5,250,000
- Type
- Single Family
- Size
- 3,296 SqFt
- Rooms
- 4 Beds + 3 Baths
REMAX Kelowna
Kelowna
$ 2,925,000
- Type
- Single Family
- Size
- 4,815 SqFt
- Rooms
- 5 Beds + 6 Baths
Stilhavn Real Estate Services
Open House
Kelowna
$ 1,299,900
- Type
- Single Family
- Size
- 2,401 SqFt
- Rooms
- 3 Beds + 2.5 Baths
Sotheby's International Realty Canada
Open House
Kelowna
$ 1,350,000
- Type
- Single Family
- Size
- 2,414 SqFt
- Rooms
- 4 Beds + 2.5 Baths
Sotheby's International Realty Canada
Open House
Kelowna
$ 969,000
- Type
- Single Family
- Size
- 1,927 SqFt
- Rooms
- 3 Beds + 2 Baths
Macdonald Realty
Kelowna
$ 2,800,000
- Type
- Single Family
- Size
- 2,256 SqFt
- Rooms
- 5 Beds + 2 Baths
Sotheby's International Realty Canada
Kelowna
$ 1,600,000
- Type
- Single Family
- Size
- 1,736 SqFt
- Rooms
- 4 Beds + 2 Baths
Sotheby's International Realty Canada

 Information should be deemed reliable but not guaranteed, all representations are approximate, and individual verification is recommended. Copyright ©2026 All rights reserved.
The trademarks REALTOR®, REALTORS® and the REALTOR® logo are controlled by The Canadian Real Estate Association (CREA) and identify real estate professionals who are members of CREA. The trademarks MLS®, Multiple Listing Service® and the associated logos are owned by CREA and identify the quality of
Information should be deemed reliable but not guaranteed, all representations are approximate, and individual verification is recommended. Copyright ©2026 All rights reserved.
The trademarks REALTOR®, REALTORS® and the REALTOR® logo are controlled by The Canadian Real Estate Association (CREA) and identify real estate professionals who are members of CREA. The trademarks MLS®, Multiple Listing Service® and the associated logos are owned by CREA and identify the quality of