
Address
4164 Lakeshore Road, Kelowna, BC
Price
$ 7,999,999
Property Attributes
- ID#10373808
- TypeSingle Family
- Listing Status Active
- MunicipalityKelowna
- CityKelowna
- AreaKelowna
- NeighbourhoodLower Mission
- Postal CodeV1W 1V9
- StyleRanch
- Year Built1942
- Price$ 7,999,999
- Bedrooms3
- Bathrooms2
- Half Bathrooms0
- Sqr Footage1853
- Lot Size0.79 Acres
Data Source:
Canadian Real Estate Association (CREA)
Property Description
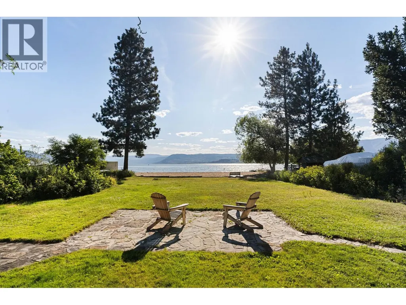
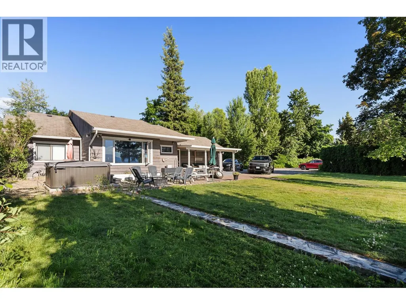
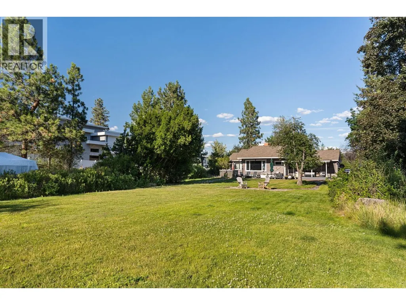
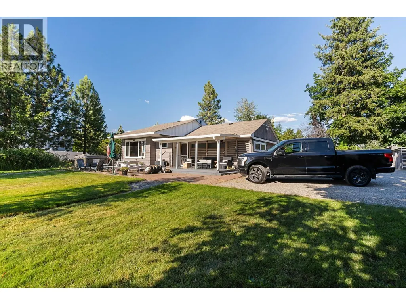
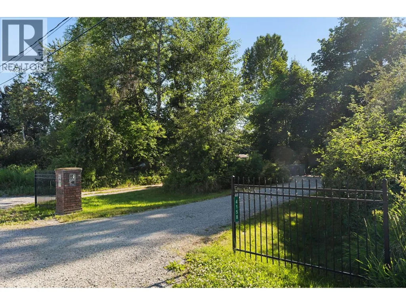
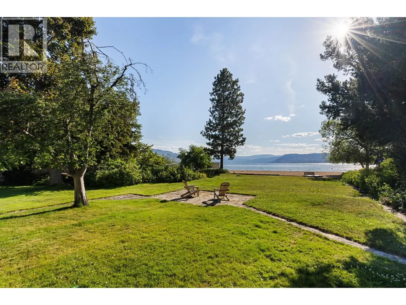
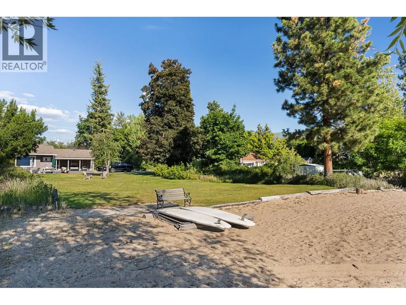
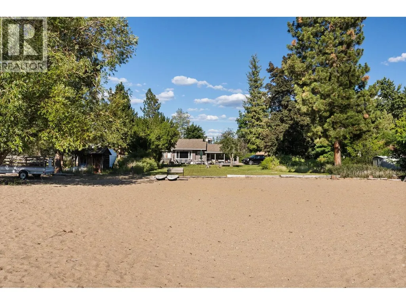
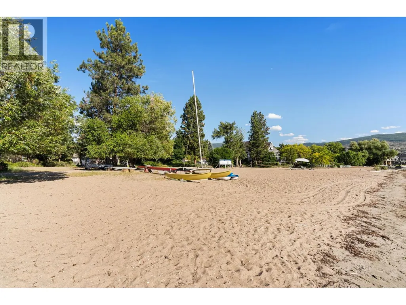
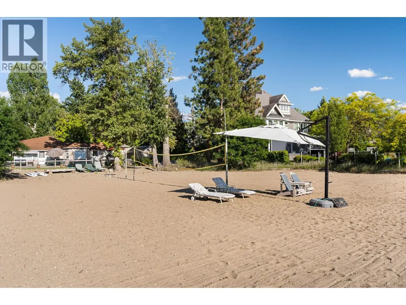
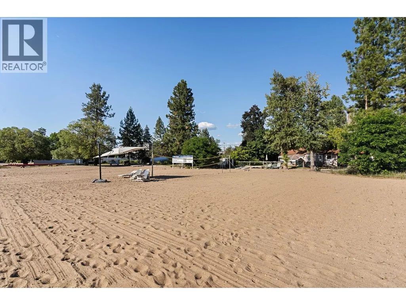
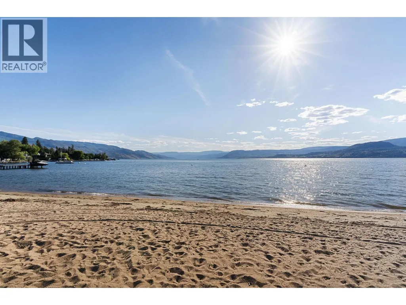
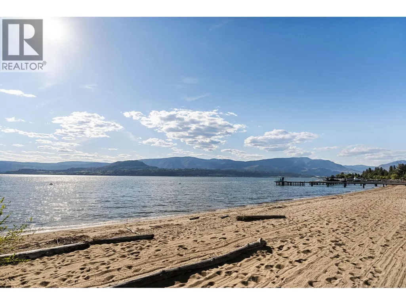

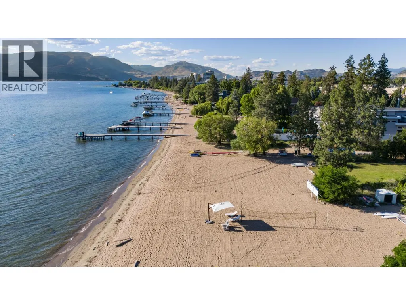

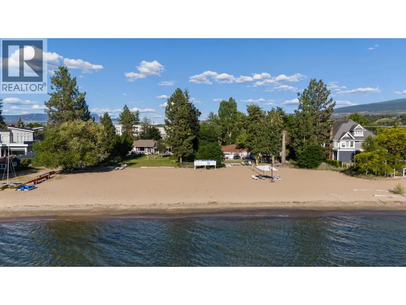
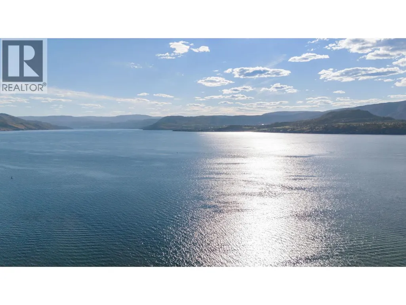
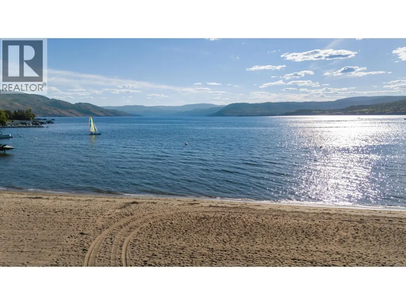
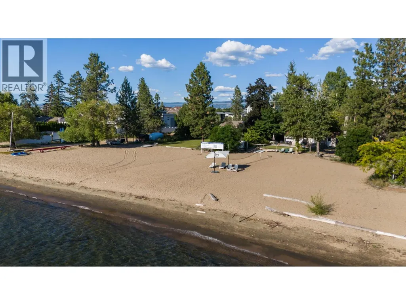
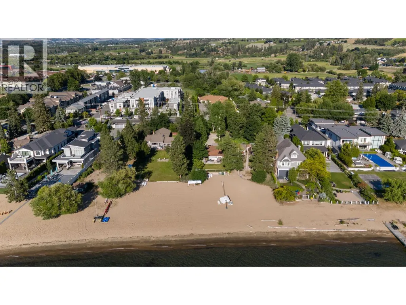
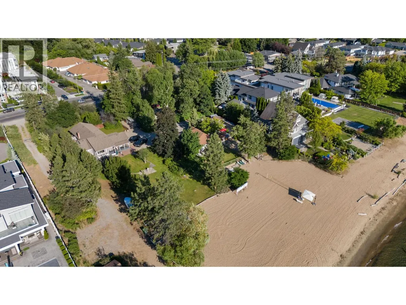
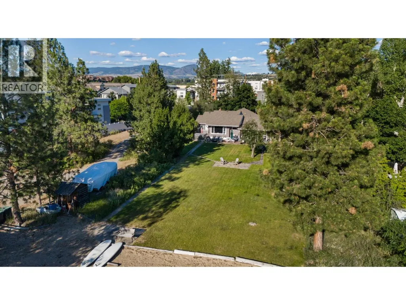
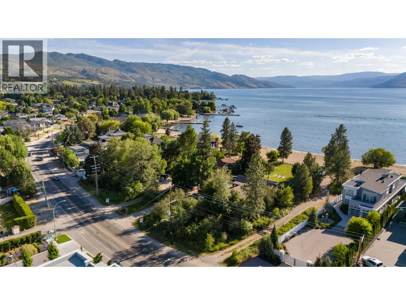
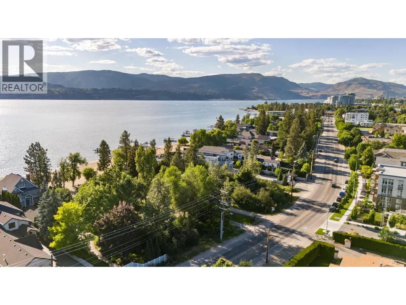
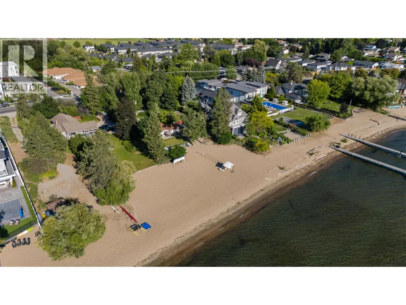
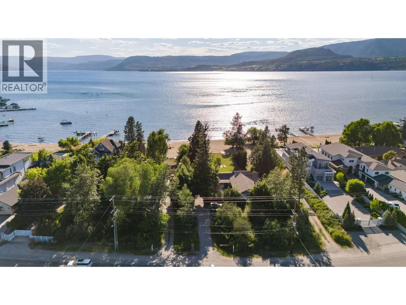
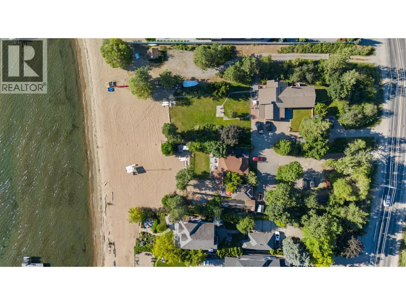
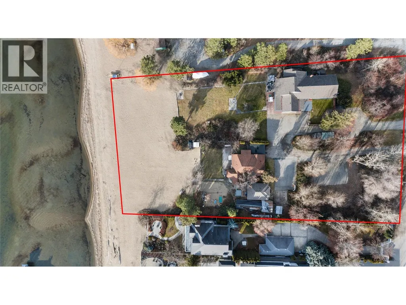
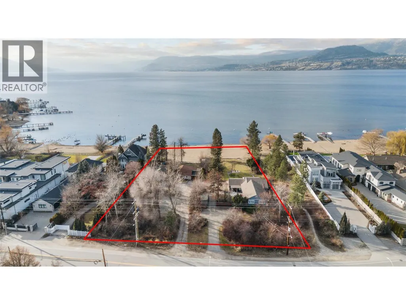
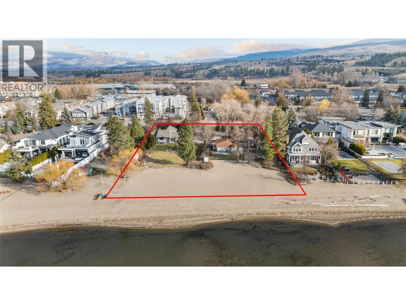
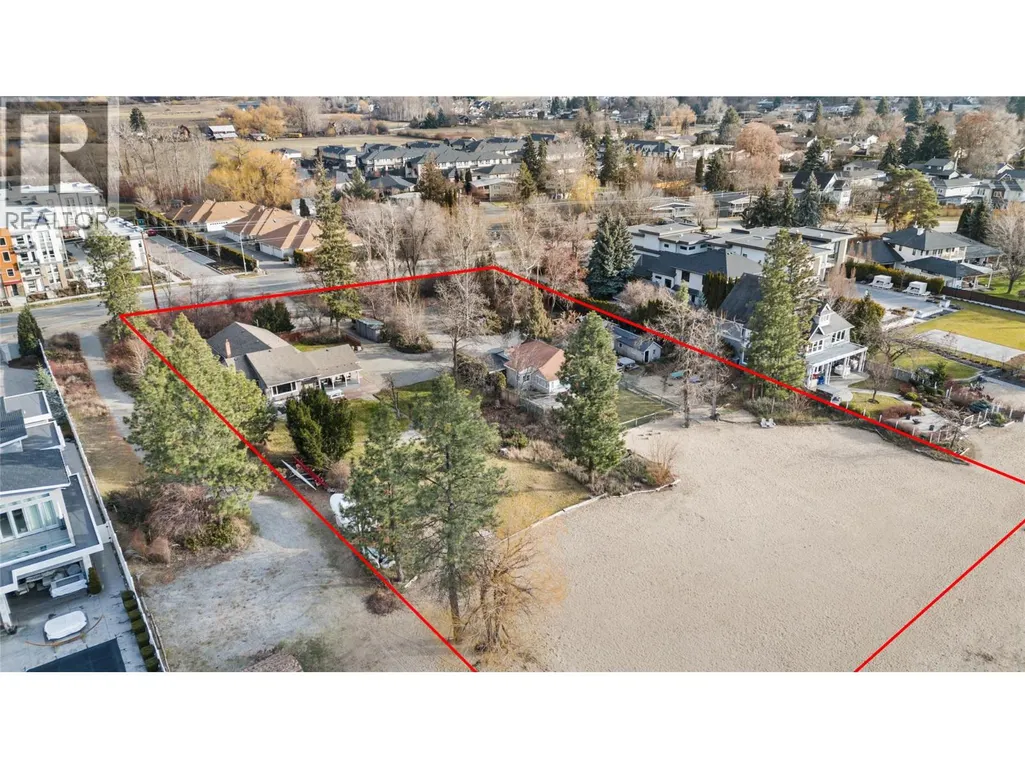
A truly rare and irreplaceable offering on Okanagan Lake! This exceptional waterfront land assembly estate comprises two side-by-side properties (second home MLS 10373809) 200 feet of prized shoreline across more than 1.6 acres — a scale and frontage that is virtually impossible to recreate. Set along one of Kelowna’s most sought-after locations, the property features flat, usable land, expansive lake views, and direct access to the water, including a natural beach setting. The home provides immediate enjoyment while offering flexibility for future plans. Beyond the lifestyle appeal, this property presents a compelling land development opportunity allowing for multiple planning pathways, including the potential to retain the properties as a private estate, or explore future redevelopment options subject to municipal approval. The site benefits from full municipal servicing, a significant advantage for any future vision. The combination of substantial shoreline, lot size, zoning flexibility, and location creates a rare opportunity for buyers who recognize the long-term value of waterfront land scarcity. Waterfront properties of this calibre are increasingly rare, particularly those that allow for immediate enjoyment while preserving future possibilities. This is a once in a lifetime opportunity to secure a meaningful stretch of Okanagan Lake shoreline and shape the future in one of Kelowna’s most prestigious waterfront corridors. Don't miss your chance to invest here! (id:7434)
General Features
| Features | Private setting, See remarks |
|---|---|
| Property Type | Single Family |
| Neighbourhood | Lower Mission |
| Amenities | Recreation, Schools, Shopping |
| Building Architectural Style | Ranch |
| Building Type | House |
| Ownership Type | Freehold |
| Building.StoriesTotal | 1 |
Interior Features
| Building Fireplace Present | False |
|---|---|
| Building Heating Type | Baseboard heaters |
| Building Heating Fuel | Electric |
| Basement Type | Crawl space |
| Construction Style Attachment | Detached |
| Flooring Type | Carpeted, Hardwood, Linoleum |
| Living Area Range | 1853 |
| Bedrooms | 3 |
Exterior Features
| ViewType | Lake view, Mountain view, Valley view |
|---|---|
| Land Amenities | Recreation, Schools, Shopping |
| Sewer | Municipal sewage system |
| Fence Type | Chain link |
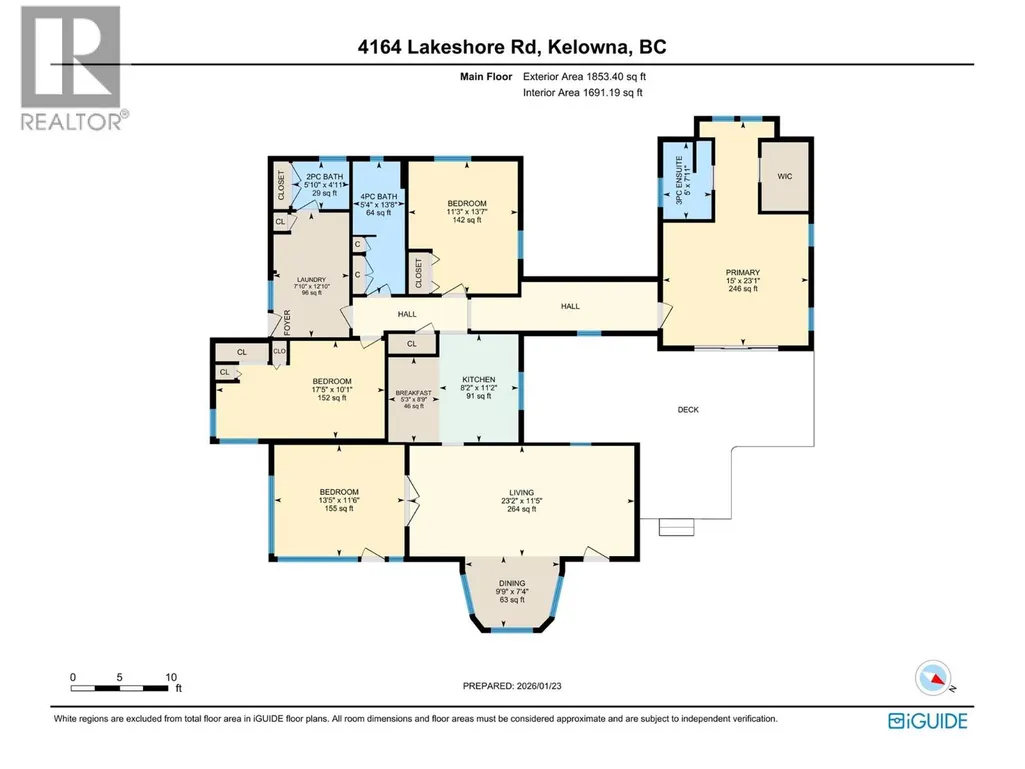
Room Details
| Room | Dimensions | Level | Flooring | Details |
|---|---|---|---|---|
| Bedroom | 13'7'' x 11'3'' | Main level | ||
| Dining room | 8'9'' x 5'3'' | Main level | ||
| Full bathroom | 13'8'' x 5'4'' | Main level | ||
| Full ensuite bathroom | 7'11'' x 5' | Main level | ||
| Kitchen | 11'2'' x 8'2'' | Main level | ||
| Laundry room | 12'10'' x 7'10'' | Main level | ||
| Living room | 11'5'' x 23'2'' | Main level | ||
| Primary Bedroom | 23'1'' x 15' | Main level |
Amenities
- Views
- New Construction
- Adult 55+
- Lease To Own
- No Strata Fees
- Furnished
- Primary On Main
- Air Conditioning
- Seller Finance
- Green
- Fixer Upper
- Horse
- Golf
- Fireplace
- Deck
- Garage
- Basement
- Pool

Property vs Single Family Average in V1W 1V9
Price
Year Built
In The Neighbourhood
Just Listed
Kelowna
$ 2,050,000
- Type
- Single Family
- Size
- 2,447 SqFt
- Rooms
- 3 Beds + 2.5 Baths
REMAX Kelowna
Kelowna
$ 7,499,000
- Type
- Single Family
- Size
- 7,122 SqFt
- Rooms
- 5 Beds + 3 Baths
REMAX Kelowna - Stone Sisters
Kelowna
$ 2,925,000
- Type
- Single Family
- Size
- 4,815 SqFt
- Rooms
- 5 Beds + 6 Baths
Stilhavn Real Estate Services
Kelowna
$ 1,350,000
- Type
- Single Family
- Size
- 2,414 SqFt
- Rooms
- 4 Beds + 2.5 Baths
Sotheby's International Realty Canada
Kelowna
$ 1,299,900
- Type
- Single Family
- Size
- 2,401 SqFt
- Rooms
- 3 Beds + 2.5 Baths
Sotheby's International Realty Canada
Kelowna
$ 2,800,000
- Type
- Single Family
- Size
- 2,256 SqFt
- Rooms
- 5 Beds + 2 Baths
Sotheby's International Realty Canada
Kelowna
$ 1,600,000
- Type
- Single Family
- Size
- 1,736 SqFt
- Rooms
- 4 Beds + 2 Baths
Sotheby's International Realty Canada

 Information should be deemed reliable but not guaranteed, all representations are approximate, and individual verification is recommended. Copyright ©2026 All rights reserved.
The trademarks REALTOR®, REALTORS® and the REALTOR® logo are controlled by The Canadian Real Estate Association (CREA) and identify real estate professionals who are members of CREA. The trademarks MLS®, Multiple Listing Service® and the associated logos are owned by CREA and identify the quality of
Information should be deemed reliable but not guaranteed, all representations are approximate, and individual verification is recommended. Copyright ©2026 All rights reserved.
The trademarks REALTOR®, REALTORS® and the REALTOR® logo are controlled by The Canadian Real Estate Association (CREA) and identify real estate professionals who are members of CREA. The trademarks MLS®, Multiple Listing Service® and the associated logos are owned by CREA and identify the quality of