
Address
2060 Spyglass Way, West Kelowna, BC
Price
$ 859,000
Property Attributes
- ID#10392529
- TypeSingle Family
- Listing Status Active
- MunicipalityWest Kelowna
- CityWest Kelowna
- AreaWest Kelowna
- NeighbourhoodWest Kelowna Estates
- Postal CodeV1Z 3Z7
- StyleOther
- Year Built2003
- Price$ 859,000
- Bedrooms3
- Bathrooms3
- Half Bathrooms0
- Sqr Footage2124
- Lot Size0.18 Acres
Data Source:
Canadian Real Estate Association (CREA)
Property Description
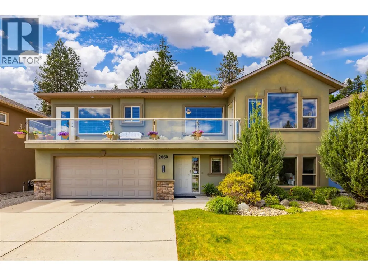
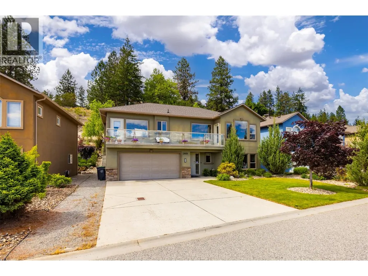
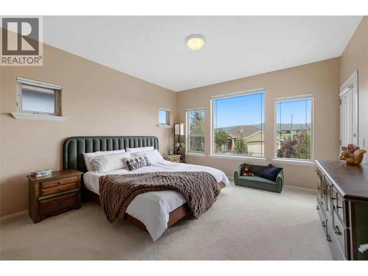
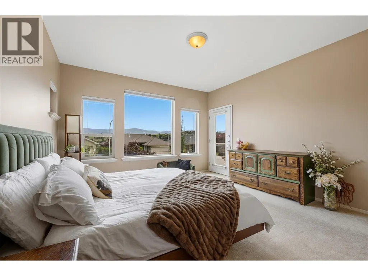
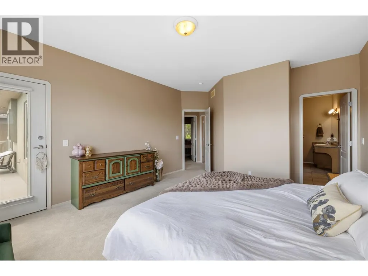
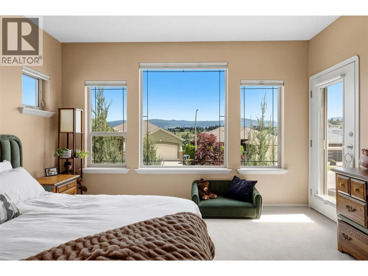
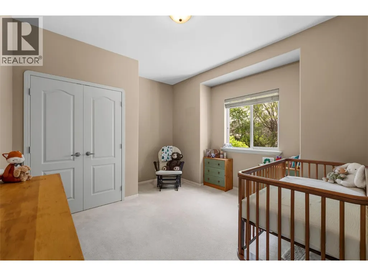
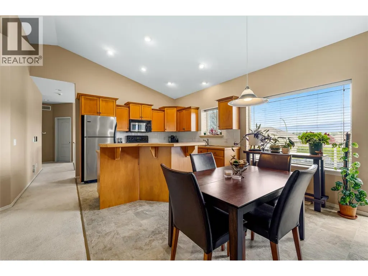
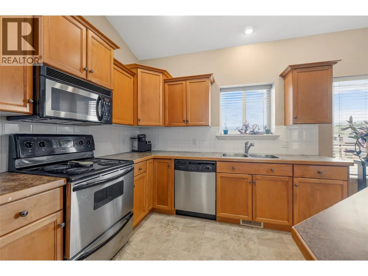
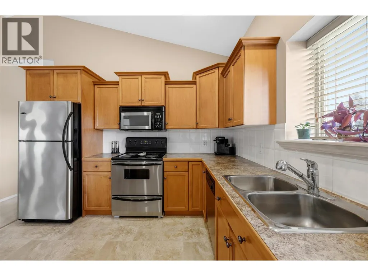
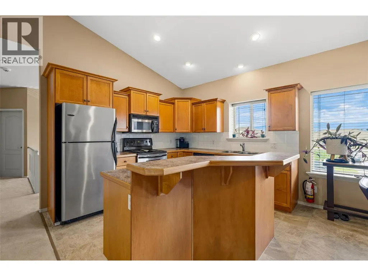
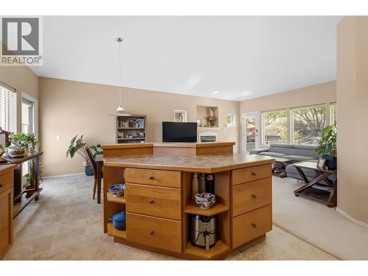
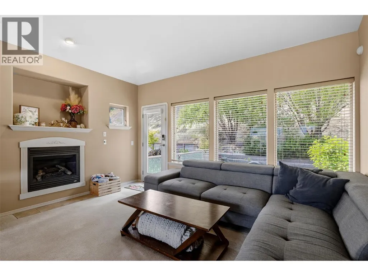
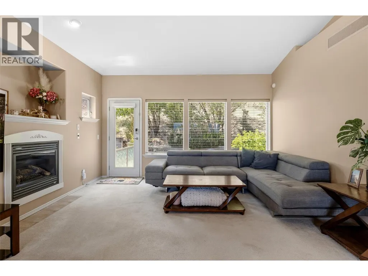
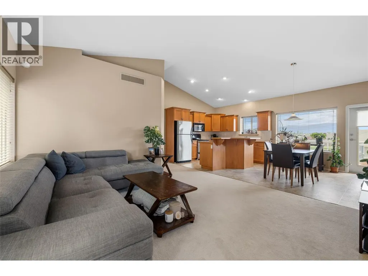
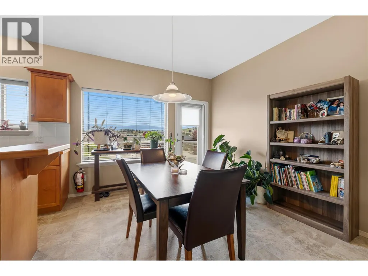
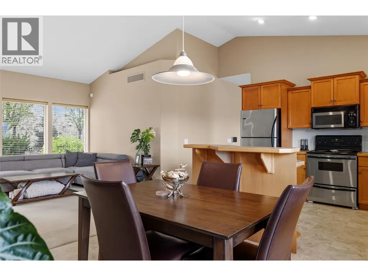
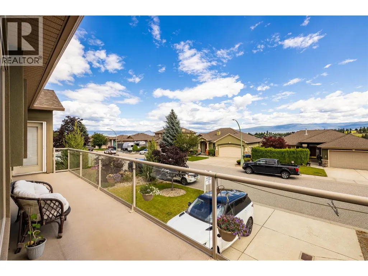
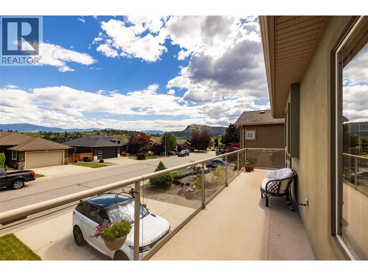
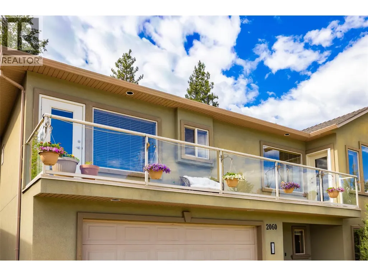
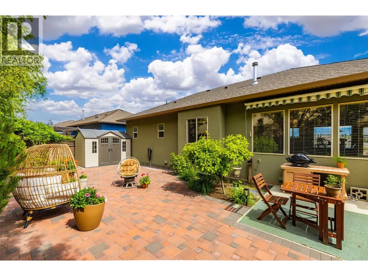
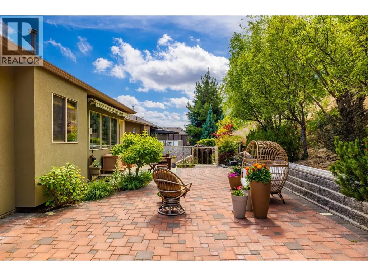
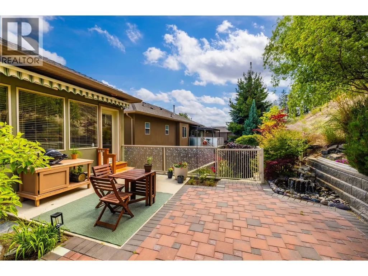
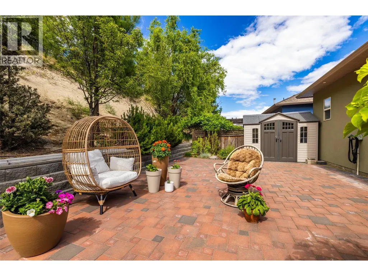
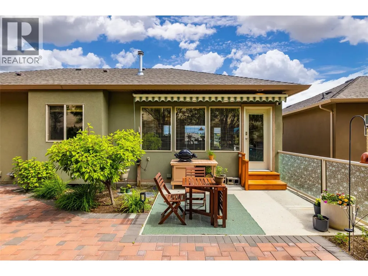
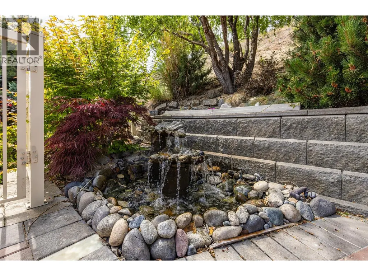
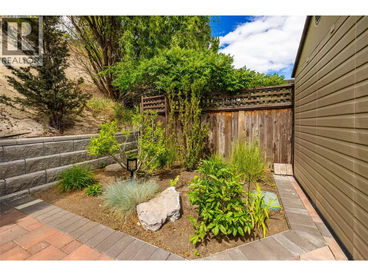
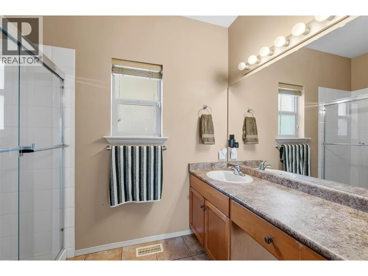
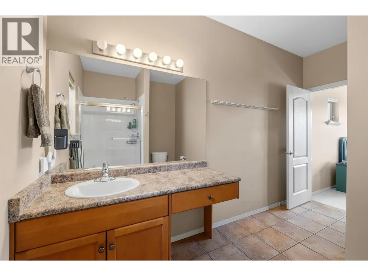
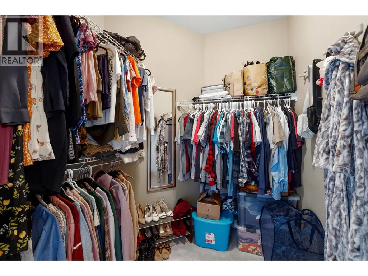
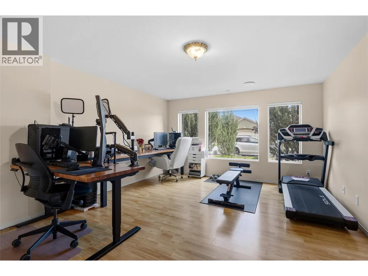
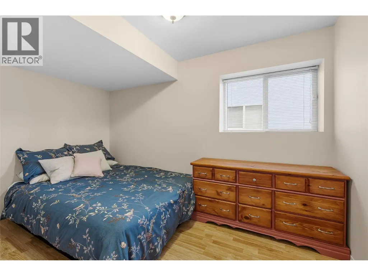
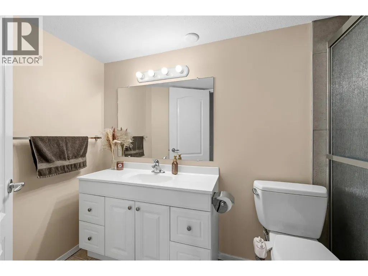
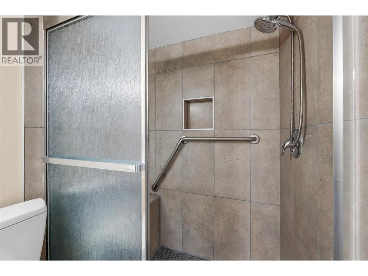
This well-maintained home offers 2 bedrooms up and 1 down, with a bright, open-concept design that’s filled with natural light and vaulted ceilings throughout the kitchen, dining, and living room. Great curb appeal and large room sizes are sure to impress—including a spacious primary bedroom with a 4-piece ensuite and walk-in closet. The island kitchen offers plenty of counter and cabinet space, brand new vinyl flooring, and flows beautifully into the open concept layout/ floorplan. The classy living room features a fireplace and direct access to your backyard oasis. Whether you’re hosting summer BBQs or enjoying quiet evenings under the stars, you’ll love entertaining in your peaceful and private brick-paved backyard retreat, complete with a bubbling fountain. Start your mornings on the sunny front deck, sipping coffee and soaking in the spectacular vistas—with easy access from both the kitchen and the primary bedroom. The lower level has been recently painted and includes a bedroom, bathroom and living room—and with its ideal layout; the home offers excellent suite potential for in-laws, guests, or income. There’s plenty of parking for family and guests thanks to an oversize driveway and an attached double garage—a rare find in this location! Tucked into one of West Kelowna’s most desirable neighbourhoods, you’re surrounded by nature, yet just minutes to downtown Kelowna. Hiking trails, wine routes, and endless Okanagan adventures are right outside your door. (id:7434)
General Features
| Features | Balcony |
|---|---|
| Property Type | Single Family |
| Neighbourhood | West Kelowna Estates |
| Building Appliances | Refrigerator, Dishwasher, Dryer, Range - Electric, Microwave, Washer |
| Building Architectural Style | Other |
| Building Cooling Type | Central air conditioning |
| Parking Space Total | 4 |
| Building Type | House |
| Ownership Type | Freehold |
| Building.StoriesTotal | 2 |
Interior Features
| Building Fireplace Present | True |
|---|---|
| Building Fireplace Total | 1 |
| Building Fireplace Type | Unknown |
| Building Heating Type | Forced air |
| Construction Style Attachment | Detached |
| Fireplace Fuel | Gas |
| Flooring Type | Carpeted, Tile, Vinyl |
| Living Area Range | 2124 |
| Bedrooms | 3 |
Exterior Features
| Building Roof Material | Asphalt shingle |
|---|---|
| Building Roof Style | Unknown |
| Landscape Features | Underground sprinkler |
| Sewer | Municipal sewage system |
| Exterior Finish | Stucco |
Room Details
| Room | Dimensions | Level | Flooring | Details |
|---|---|---|---|---|
| 3pc Bathroom | 4'11'' x 9'9'' | Main level | ||
| 3pc Ensuite bath | 12'10'' x 8'10'' | Second level | ||
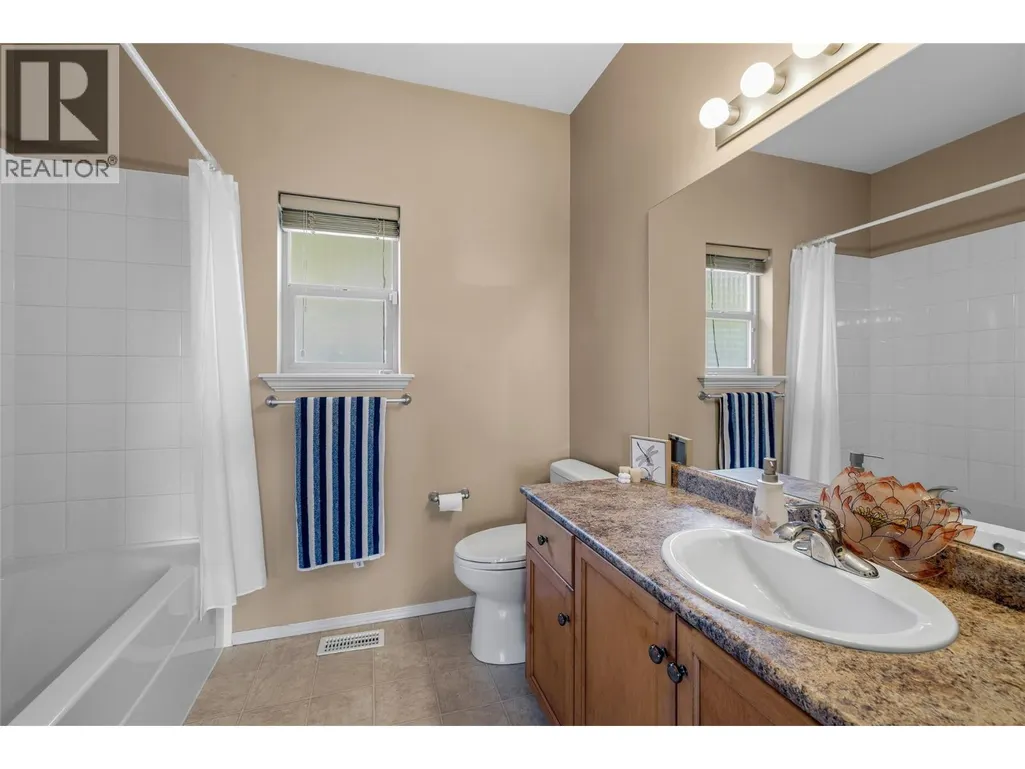
| 4pc Bathroom | 7'9'' x 8'1'' | Second level | ||
| Bedroom | 11'9'' x 7'9'' | Main level | ||
| Dining room | 11'2'' x 10'0'' | Second level | ||
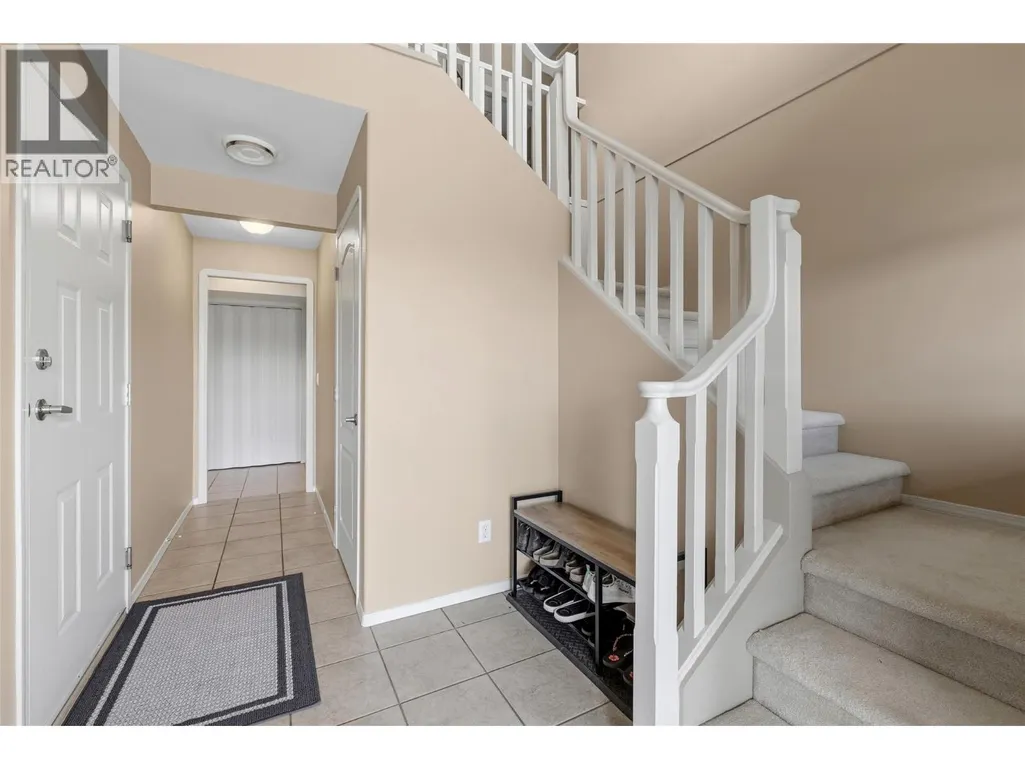
| Foyer | 15'9'' x 6'9'' | Main level | ||
| Kitchen | 11'2'' x 10'7'' | Second level | ||
| Living room | 13'9'' x 14'8'' | Second level | ||
| Primary Bedroom | 17'3'' x 13'6'' | Second level | ||
| Recreation room | 16'3'' x 13'4'' | Main level | ||
| Utility room | 8'8'' x 15'8'' | Main level |
Amenities
- Views
- New Construction
- Adult 55+
- Lease To Own
- No Strata Fees
- Furnished
- Primary On Main
- Air Conditioning
- Seller Finance
- Green
- Fixer Upper
- Horse
- Golf
- Fireplace
- Deck
- Garage
- Basement
- Pool

Property vs Single Family Average in V1Z 3Z7
Price
Year Built
In The Neighbourhood
West Kelowna
$ 1,600,000
- Type
- Single Family
- Size
- 3,279 SqFt
- Rooms
- 4 Beds + 3 Baths
Vantage West Realty Inc.
West Kelowna
$ 1,349,900
- Type
- Single Family
- Size
- 3,523 SqFt
- Rooms
- 4 Beds + 2.5 Baths
Sotheby's International Realty Canada
West Kelowna
$ 998,800
- Type
- Single Family
- Size
- 3,245 SqFt
- Rooms
- 4 Beds + 3 Baths
Stilhavn Real Estate Services
West Kelowna
$ 1,299,000
- Type
- Single Family
- Size
- 3,866 SqFt
- Rooms
- 5 Beds + 4.5 Baths
Sotheby's International Realty Canada
West Kelowna
$ 1,099,999
- Type
- Single Family
- Size
- 2,875 SqFt
- Rooms
- 5 Beds + 3.5 Baths
Royal LePage Kelowna
West Kelowna
$ 839,000
- Type
- Single Family
- Size
- 2,654 SqFt
- Rooms
- 2 Beds + 2 Baths
Royal LePage Kelowna
West Kelowna
$ 1,199,000
- Type
- Single Family
- Size
- 3,714 SqFt
- Rooms
- 5 Beds + 3 Baths
2 Percent Realty Interior Inc.
West Kelowna
$ 1,099,000
- Type
- Single Family
- Size
- 3,404 SqFt
- Rooms
- 6 Beds + 4 Baths
2 Percent Realty Interior Inc.
West Kelowna
$ 1,350,000
- Type
- Single Family
- Size
- 3,800 SqFt
- Rooms
- 5 Beds + 2.5 Baths
eXp Realty (Kelowna)

 Information should be deemed reliable but not guaranteed, all representations are approximate, and individual verification is recommended. Copyright ©2026 All rights reserved.
The trademarks REALTOR®, REALTORS® and the REALTOR® logo are controlled by The Canadian Real Estate Association (CREA) and identify real estate professionals who are members of CREA. The trademarks MLS®, Multiple Listing Service® and the associated logos are owned by CREA and identify the quality of
Information should be deemed reliable but not guaranteed, all representations are approximate, and individual verification is recommended. Copyright ©2026 All rights reserved.
The trademarks REALTOR®, REALTORS® and the REALTOR® logo are controlled by The Canadian Real Estate Association (CREA) and identify real estate professionals who are members of CREA. The trademarks MLS®, Multiple Listing Service® and the associated logos are owned by CREA and identify the quality of