
Address
1487 Rosewood Drive, West Kelowna, BC
Price
$ 1,199,000
Property Attributes
- ID#10398257
- TypeSingle Family
- Listing Status Active
- MunicipalityWest Kelowna
- CityWest Kelowna
- AreaWest Kelowna
- NeighbourhoodWest Kelowna Estates
- Postal CodeV1Z 4B5
- StyleOther
- Year Built2010
- Price$ 1,199,000
- Bedrooms5
- Bathrooms3
- Half Bathrooms0
- Sqr Footage3714
- Lot Size0.41 Acres
Data Source:
Canadian Real Estate Association (CREA)
Property Description
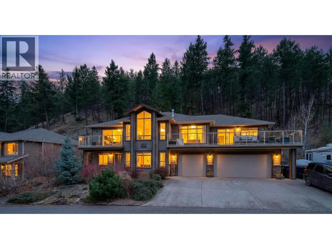
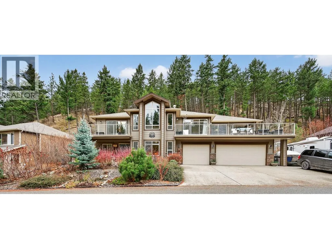
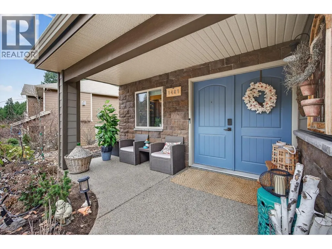
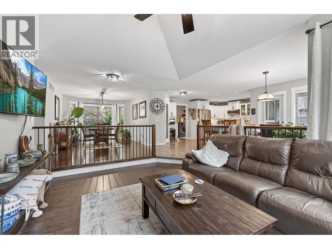
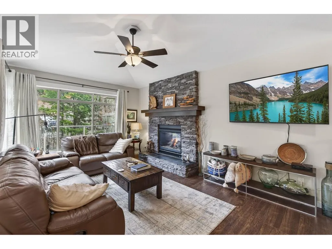
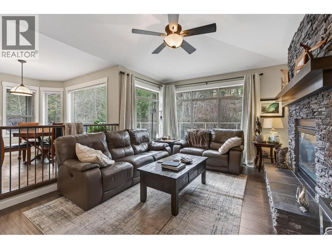
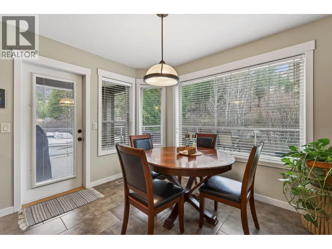
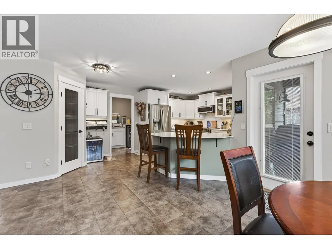
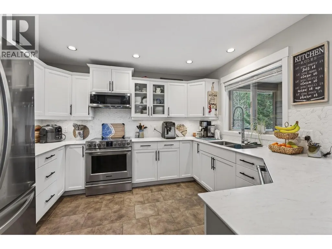
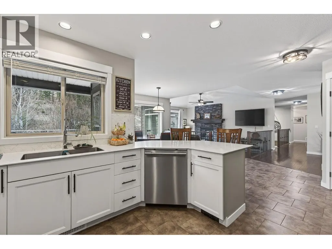
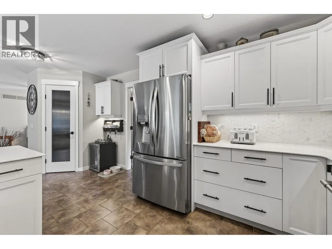
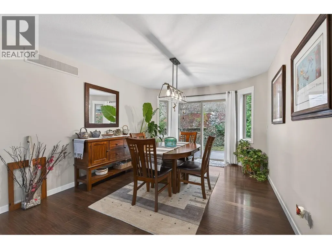
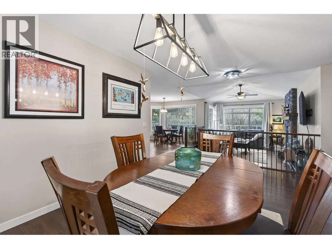
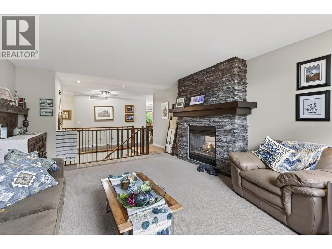
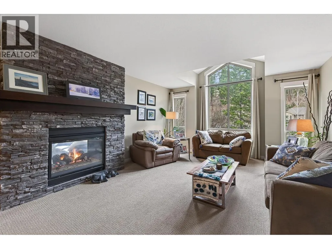
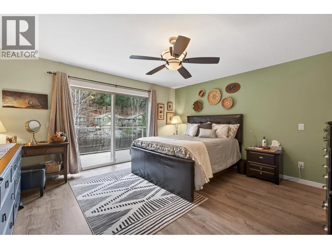
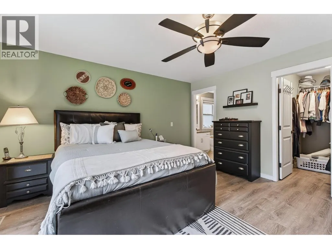
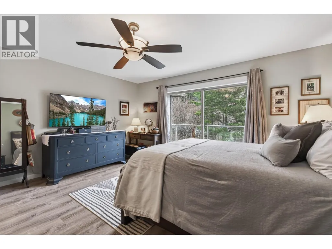
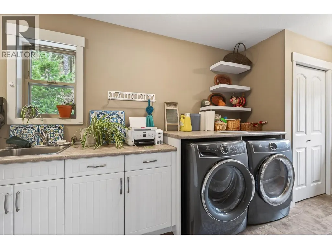
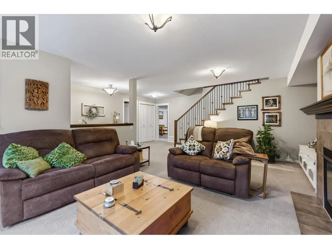
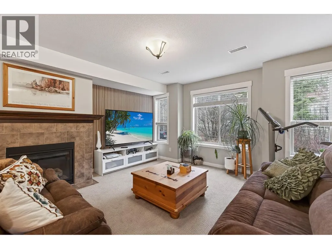
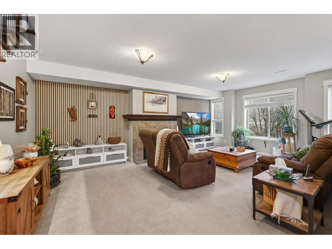
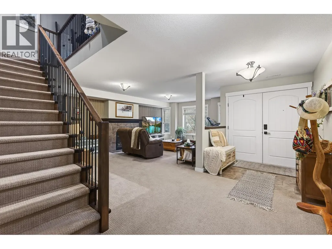
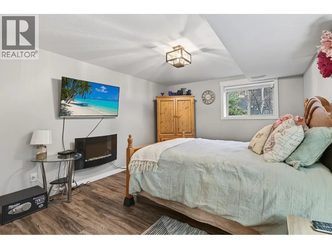
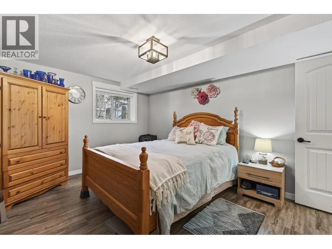
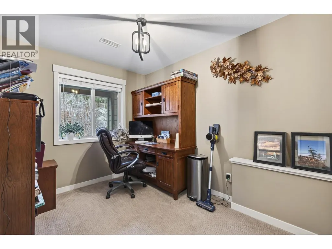
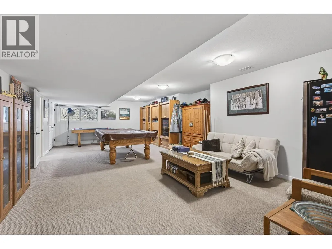
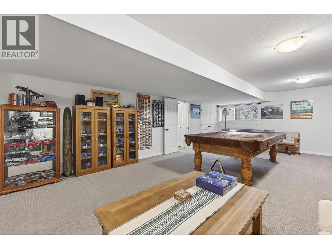
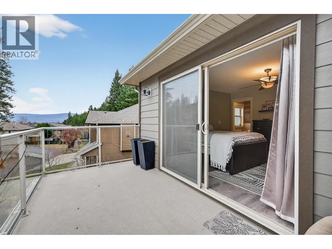
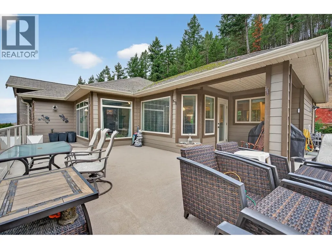
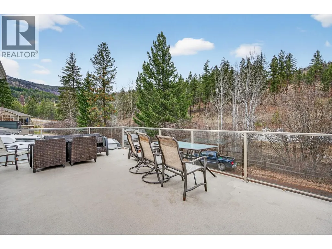
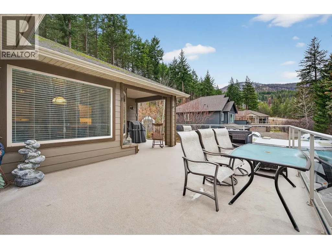
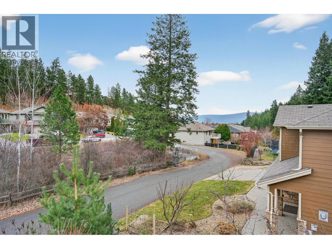
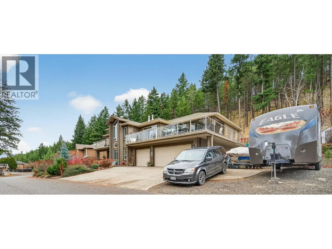
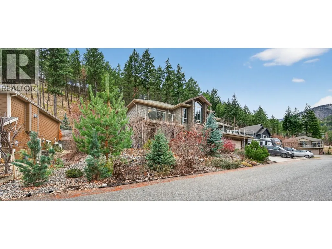
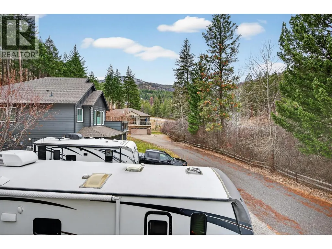
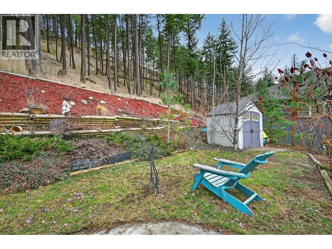
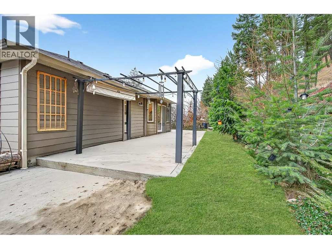
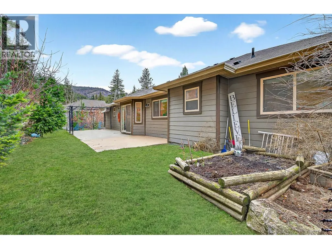
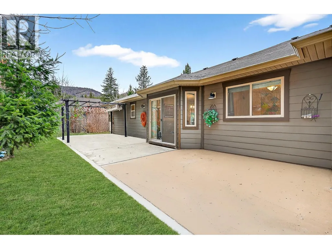
Located on a quiet cul-de-sac just steps from Rose Valley Regional Park, this custom-built home offers privacy, space, and direct access to over 40 km of hiking and biking trails with stunning views. Situated on a rare 0.40 acre lot, the property features a natural hillside backdrop, nearby Faulkner Creek, RV parking, and a traffic-calmed lane shared by only four homes—creating a peaceful setting. Built in 2010, this spacious 3,652 sq. ft. grade-level entry home offers a bright open-concept layout with over 2,100 sq. ft. on the main floor. The main level includes three bedrooms, inviting living and family rooms connected by a double-sided fireplace, and access to a large partially covered wraparound deck with gas BBQ hookup and outdoor water tap—perfect for entertaining and enjoying the natural setting. The primary suite features a private balcony, walk-in closet, and four-piece ensuite. Main floor laundry adds convenience, while the lower level offers additional bedrooms, flexible living space, and storage plumbed for a potential second laundry area. Additional features include a high-efficiency furnace, central air conditioning, central vacuum, drought-tolerant landscaping, and an oversized triple garage with extra-deep bays and water access. Rose Valley is one of West Kelowna’s most sought-after neighbourhoods, offering access to Mar Jok Elementary, sports fields, Rosewood Centre, and optional community amenities including pool, tennis courts, and garden spaces. (id:7434)
General Features
| Features | Irregular lot size, Two Balconies |
|---|---|
| Community Features | Family Oriented |
| Property Type | Single Family |
| Neighbourhood | West Kelowna Estates |
| Amenities | Golf Nearby, Park, Recreation, Schools, Shopping |
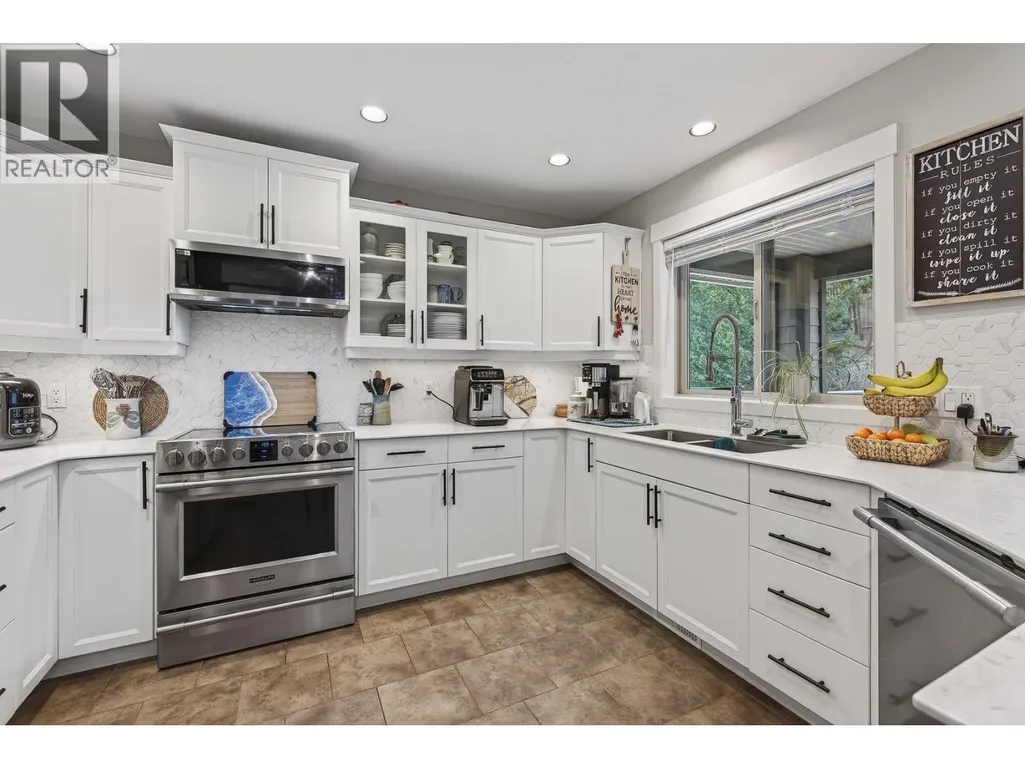
| Building Appliances | Refrigerator, Dishwasher, Dryer, Range - Electric, Microwave, Washer |
| Building Architectural Style | Other |
| Building Cooling Type | Central air conditioning |
| Parking Space Total | 7 |
| Building Type | House |
| Ownership Type | Freehold |
| Building.StoriesTotal | 2 |
Interior Features
| Building Fireplace Present | True |
|---|---|
| Building Fireplace Total | 2 |
| Building Fireplace Type | Insert |
| Building Heating Type | Forced air, See remarks |
| Basement Type | Full |
| Construction Style Attachment | Detached |
| Flooring Type | Carpeted, Laminate, Tile, Vinyl |
| Living Area Range | 3714 |
| Bedrooms | 5 |
Exterior Features
| Water Front Type | Waterfront on stream |
|---|---|
| ViewType | Mountain view, View (panoramic) |
| Building Roof Material | Asphalt shingle |
| Building Roof Style | Unknown |
| Land Amenities | Golf Nearby, Park, Recreation, Schools, Shopping |
| Landscape Features | Landscaped |
| Sewer | Municipal sewage system |
| Exterior Finish | Stone, Other |
Room Details
| Room | Dimensions | Level | Flooring | Details |
|---|---|---|---|---|
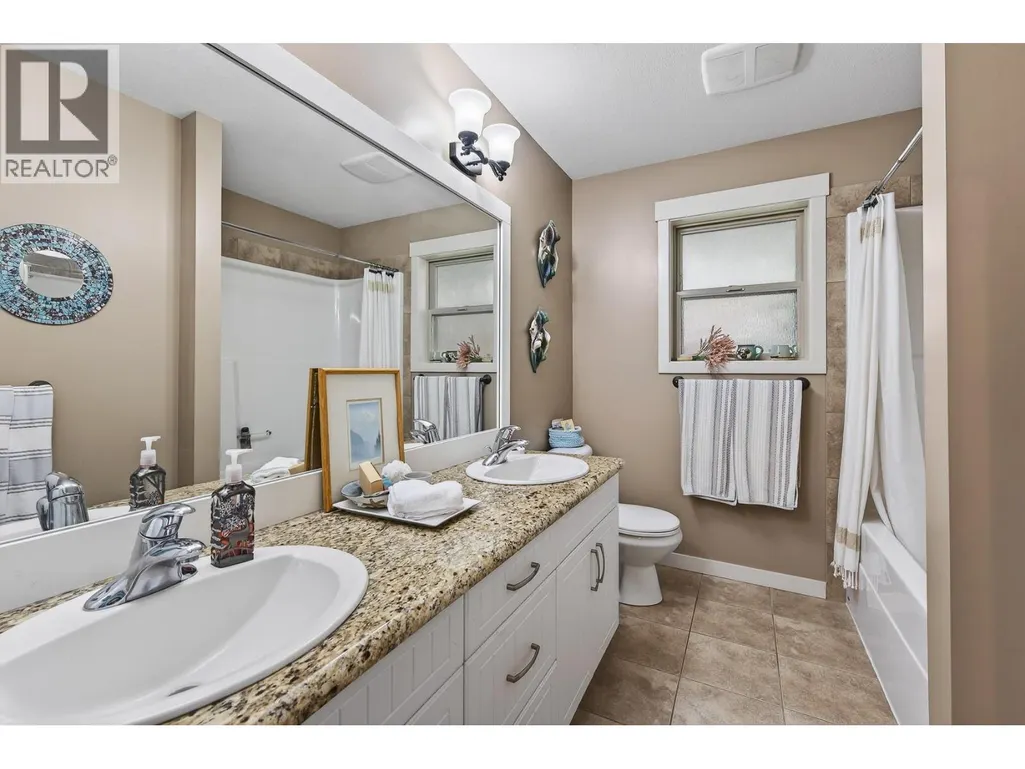
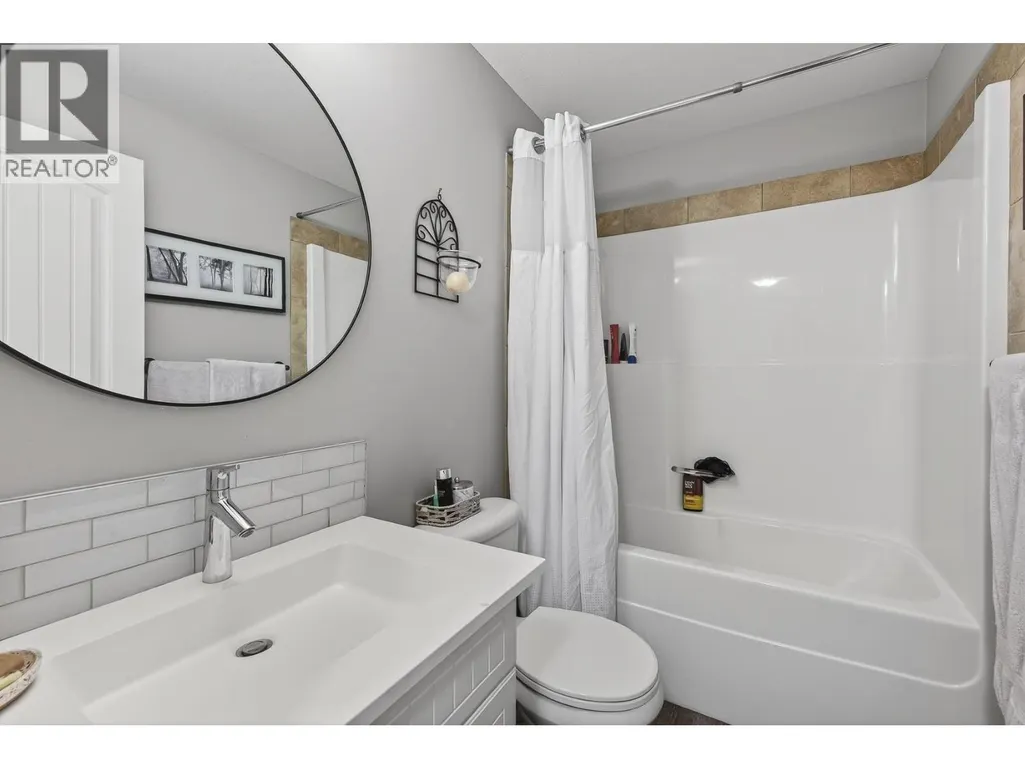
| 4pc Bathroom | 7'11'' x 4'10'' | Basement | ||
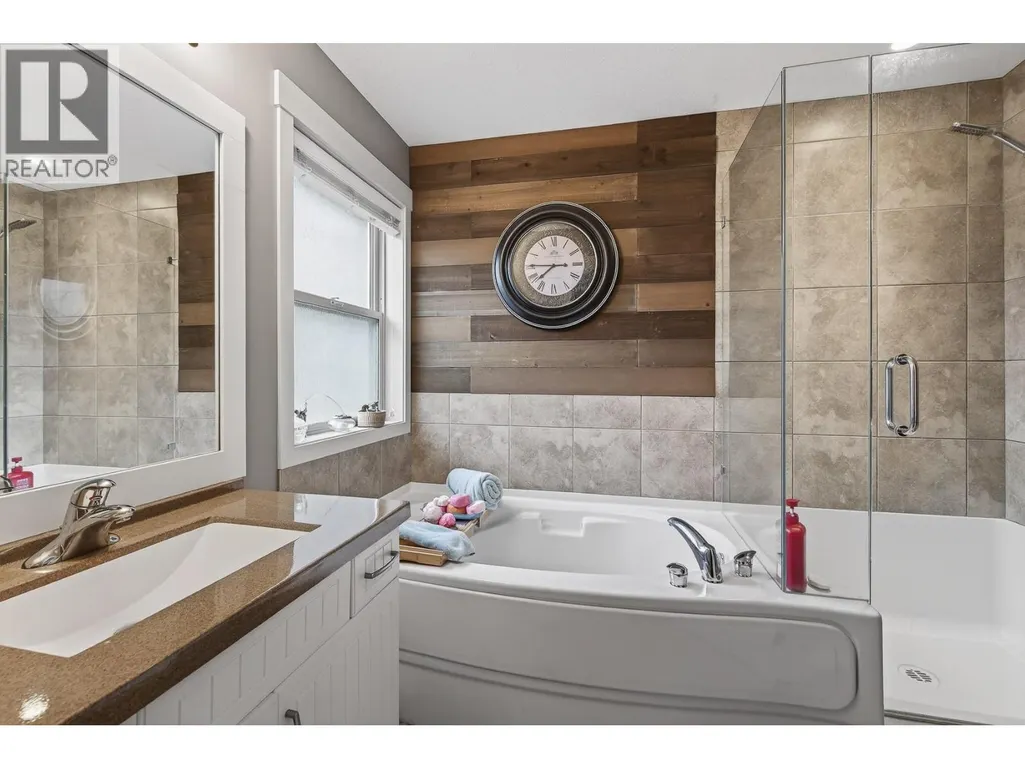
| 4pc Ensuite bath | 7'0'' x 8'11'' | Main level | ||
| 5pc Bathroom | 10'11'' x 7'2'' | Main level | ||
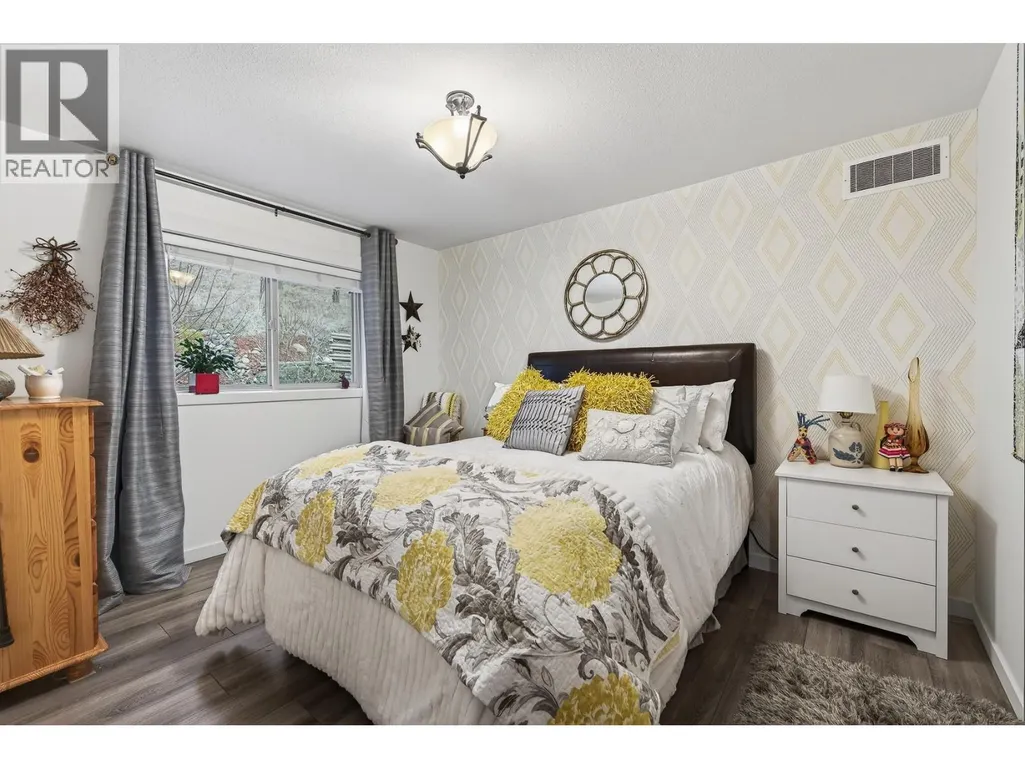
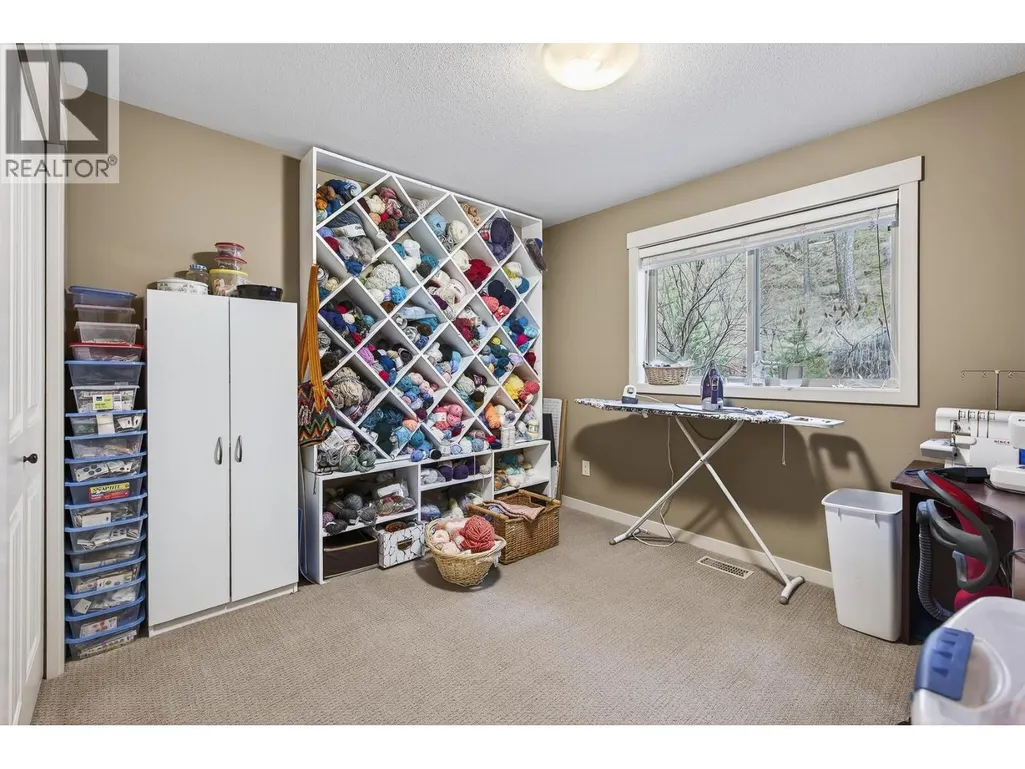
| Bedroom | 12'3'' x 10'2'' | Main level | ||
| Dining room | 18'7'' x 11'6'' | Main level | ||
| Family room | 19'2'' x 13'11'' | Main level | ||
| Games room | 20'7'' x 14'3'' | Basement | ||
| Kitchen | 20'7'' x 22'0'' | Main level | ||
| Laundry room | 5'11'' x 19'8'' | Main level | ||
| Living room | 17'4'' x 12'2'' | Main level | ||
| Primary Bedroom | 14'0'' x 15'2'' | Main level |
Amenities
- Views
- New Construction
- Adult 55+
- Lease To Own
- No Strata Fees
- Furnished
- Primary On Main
- Air Conditioning
- Seller Finance
- Green
- Fixer Upper
- Horse
- Golf
- Fireplace
- Deck
- Garage
- Basement
- Pool

Property vs Single Family Average in V1Z 4B5
Price
Year Built
In The Neighbourhood
Just Listed
West Kelowna
$ 1,600,000
- Type
- Single Family
- Size
- 3,279 SqFt
- Rooms
- 4 Beds + 3 Baths
Vantage West Realty Inc.
West Kelowna
$ 1,349,900
- Type
- Single Family
- Size
- 3,523 SqFt
- Rooms
- 4 Beds + 2.5 Baths
Sotheby's International Realty Canada
West Kelowna
$ 998,800
- Type
- Single Family
- Size
- 3,245 SqFt
- Rooms
- 4 Beds + 3 Baths
Stilhavn Real Estate Services
West Kelowna
$ 1,299,000
- Type
- Single Family
- Size
- 3,866 SqFt
- Rooms
- 5 Beds + 4.5 Baths
Sotheby's International Realty Canada
Open House
West Kelowna
$ 1,099,999
- Type
- Single Family
- Size
- 2,875 SqFt
- Rooms
- 5 Beds + 3.5 Baths
Royal LePage Kelowna
West Kelowna
$ 839,000
- Type
- Single Family
- Size
- 2,654 SqFt
- Rooms
- 2 Beds + 2 Baths
Royal LePage Kelowna
West Kelowna
$ 1,099,000
- Type
- Single Family
- Size
- 3,404 SqFt
- Rooms
- 6 Beds + 4 Baths
2 Percent Realty Interior Inc.
West Kelowna
$ 1,350,000
- Type
- Single Family
- Size
- 3,800 SqFt
- Rooms
- 5 Beds + 2.5 Baths
eXp Realty (Kelowna)
West Kelowna
$ 1,225,000
- Type
- Single Family
- Size
- 2,743 SqFt
- Rooms
- 4 Beds + 3.5 Baths
Royal LePage Kelowna

 Information should be deemed reliable but not guaranteed, all representations are approximate, and individual verification is recommended. Copyright ©2026 All rights reserved.
The trademarks REALTOR®, REALTORS® and the REALTOR® logo are controlled by The Canadian Real Estate Association (CREA) and identify real estate professionals who are members of CREA. The trademarks MLS®, Multiple Listing Service® and the associated logos are owned by CREA and identify the quality of
Information should be deemed reliable but not guaranteed, all representations are approximate, and individual verification is recommended. Copyright ©2026 All rights reserved.
The trademarks REALTOR®, REALTORS® and the REALTOR® logo are controlled by The Canadian Real Estate Association (CREA) and identify real estate professionals who are members of CREA. The trademarks MLS®, Multiple Listing Service® and the associated logos are owned by CREA and identify the quality of