
Address
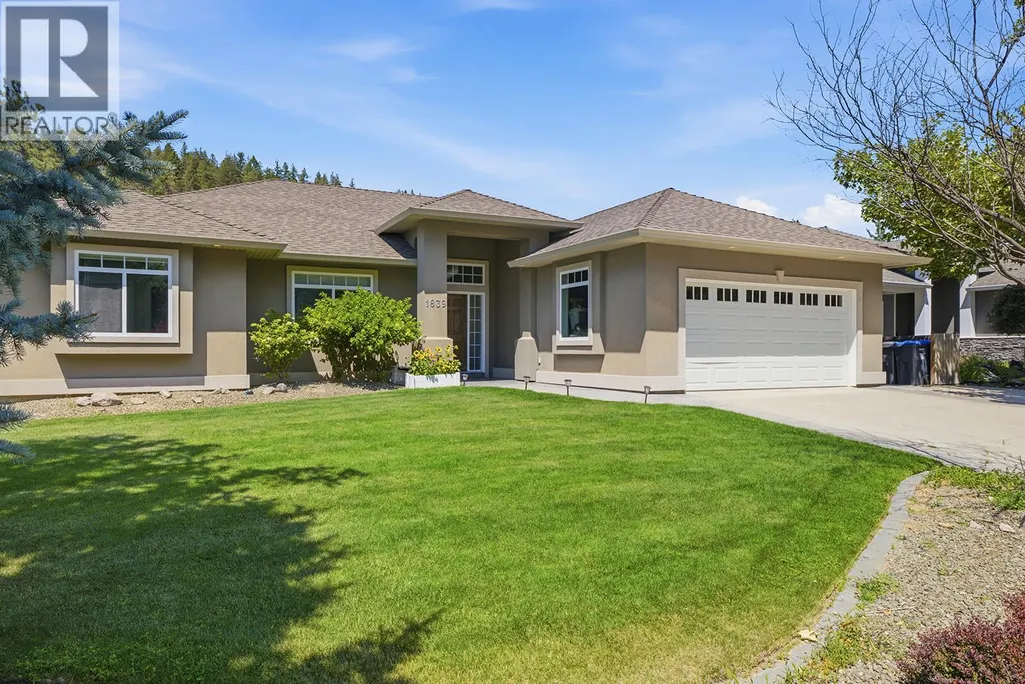
1839 Peak Point Court, West Kelowna, BC
Price
$ 1,050,000
Property Attributes
- ID#10394172
- TypeSingle Family
- Listing Status Active
- MunicipalityWest Kelowna
- CityWest Kelowna
- AreaWest Kelowna
- NeighbourhoodWest Kelowna Estates
- Postal CodeV1Z 4B4
- StyleRanch
- Year Built2007
- Price$ 1,050,000
- Bedrooms4
- Bathrooms4
- Half Bathrooms0
- Sqr Footage3405
- Lot Size0.18 Acres
Data Source:
Canadian Real Estate Association (CREA)
Property Description
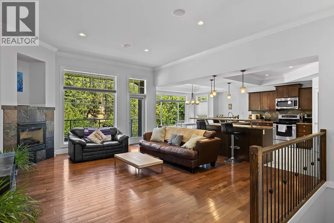
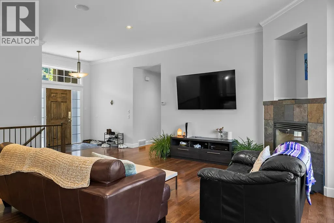
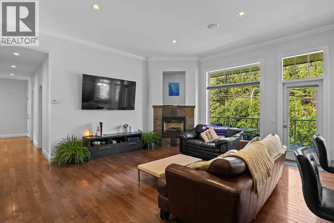
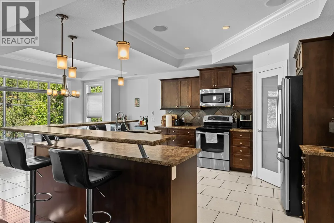
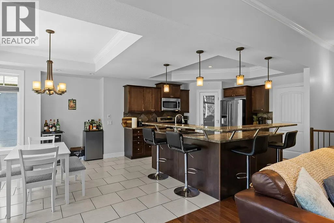
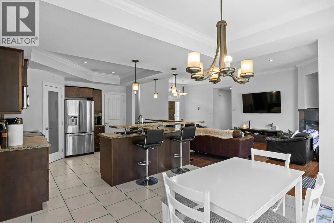
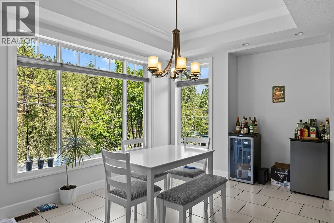
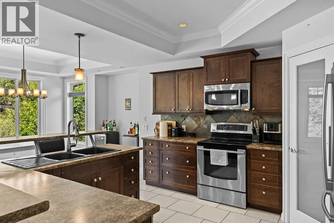
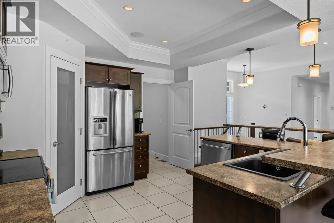
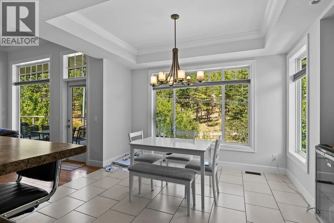
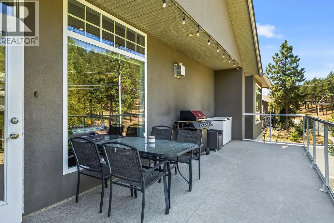
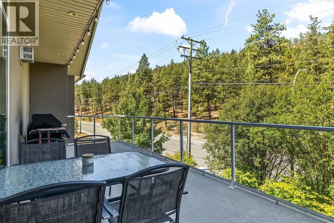
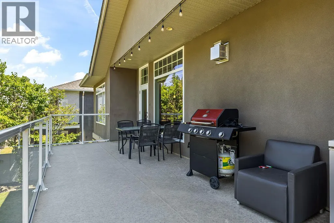
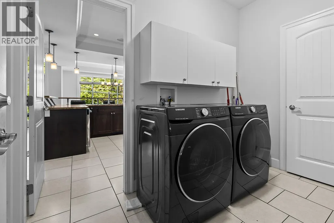
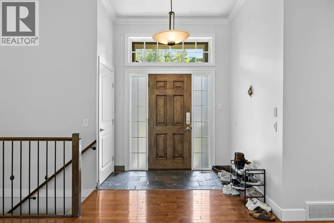
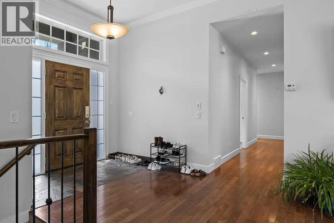
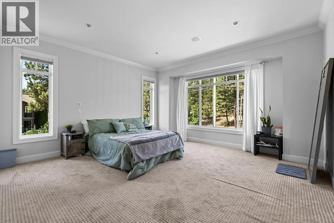
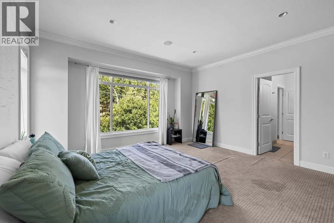
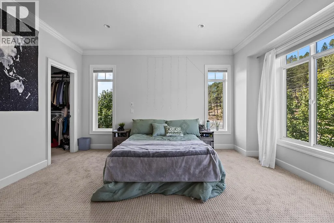
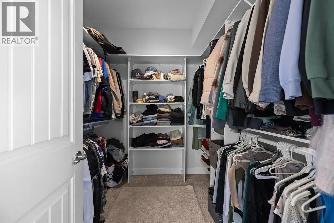

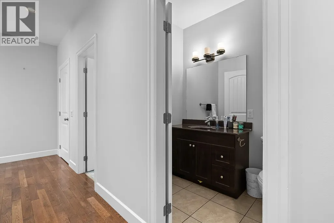
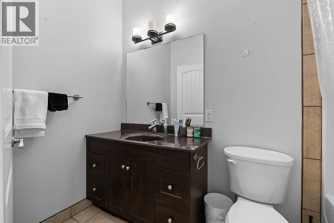
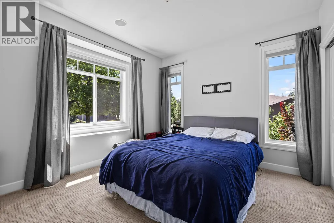
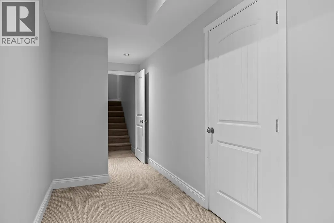
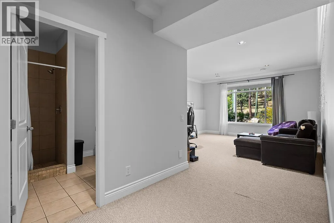
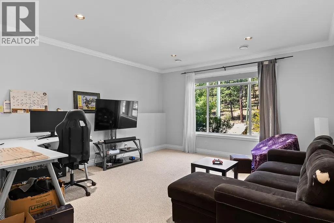
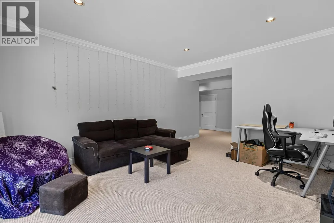
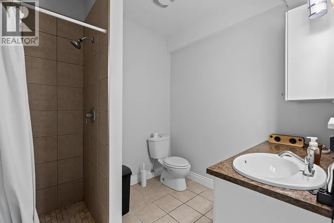
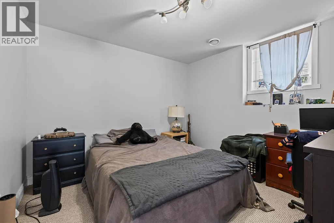
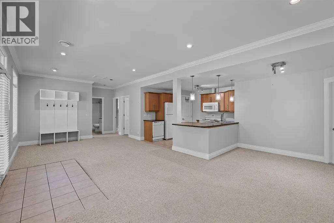
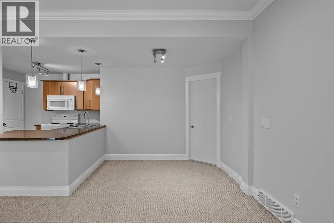
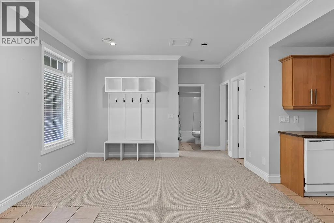
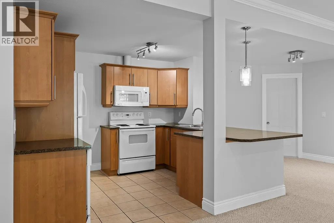
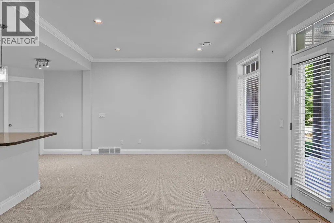
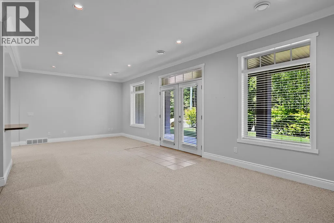
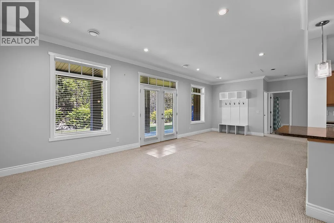
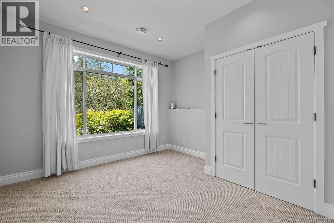
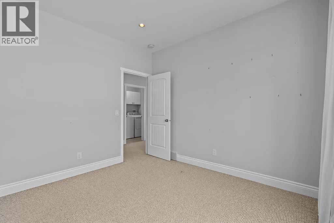
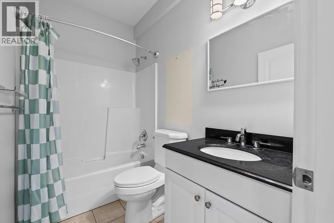
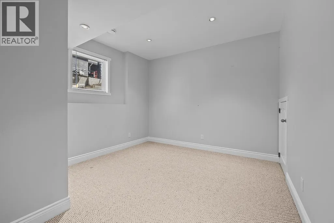
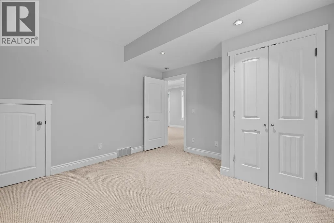
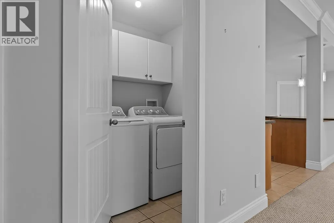
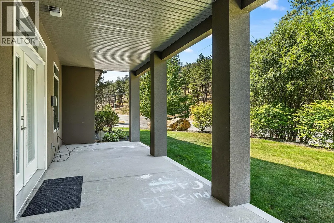
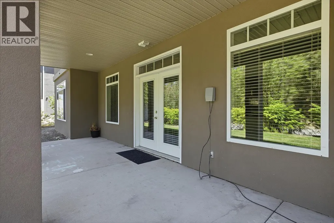
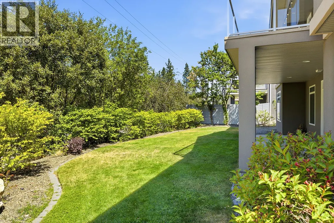
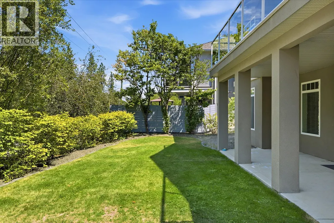
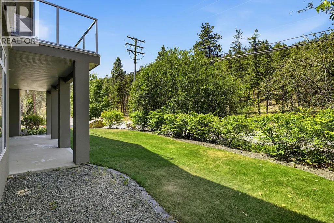
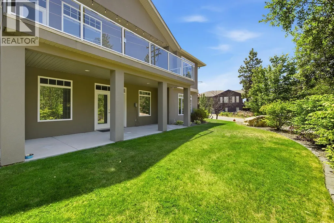
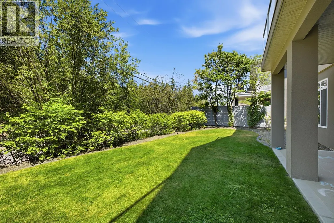
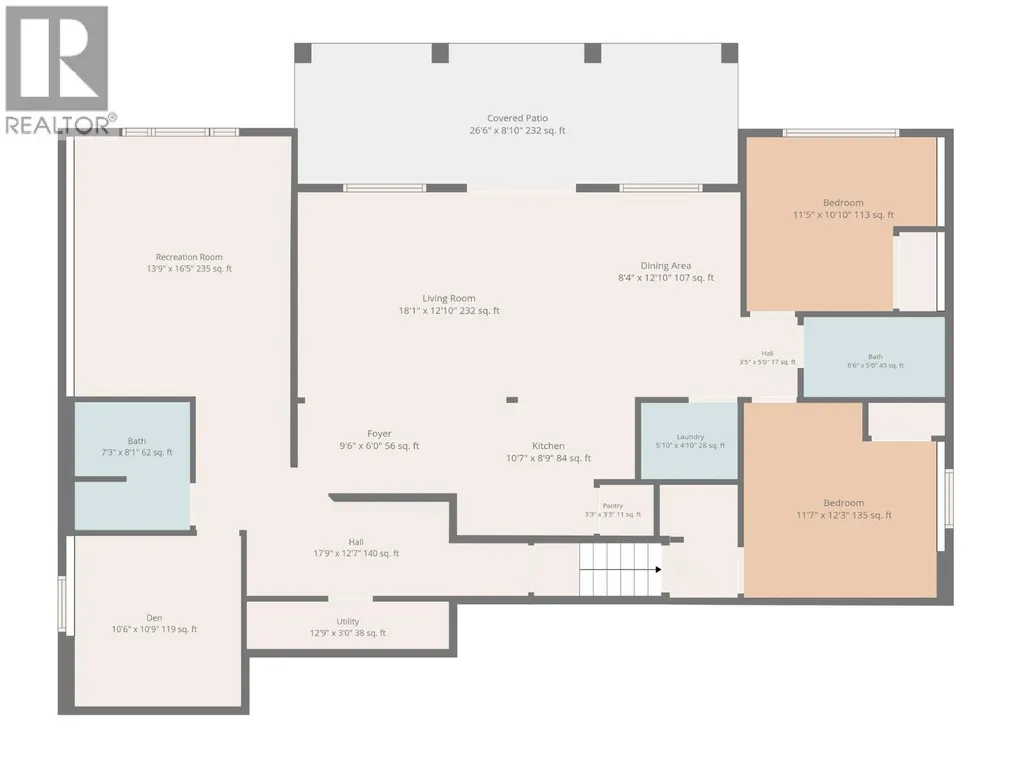
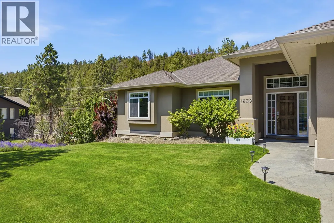
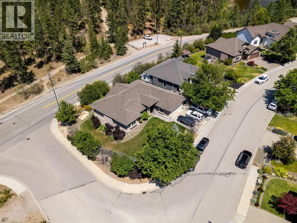
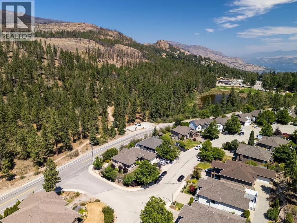
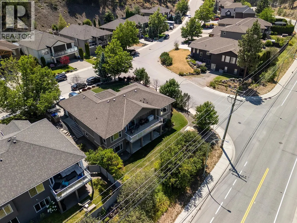
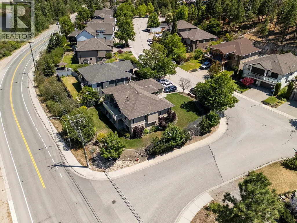
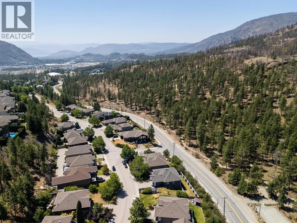
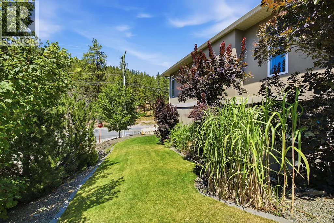
Exceptional opportunity for families and investors alike! This spacious walkout rancher offers an expansive floor plan designed for comfortable everyday living along with a fully self contained legal 2 bedroom suite featuring its own private entrance and separate laundry. The bright and functional main level provides generous living spaces and is currently occupied by excellent long term tenants who take exceptional pride in the home. The legal suite has previously generated $2,200 per month, making this an outstanding opportunity for investors or buyers looking to offset a significant portion of their mortgage while enjoying the upper level. Ideally situated directly across from scenic walking trails and just a short stroll to schools, parks and public transit, the location offers outstanding convenience for families and tenants alike. It is close to Kelowna, and West Kelowna amenities, as well as the lake. It is all close by! Whether you're searching for a quality investment property, a home with strong rental income, or a flexible multi generational layout, this property delivers space, versatility and exceptional value in one complete package. (id:7434)
General Features
| Property Type | Single Family |
|---|---|
| Neighbourhood | West Kelowna Estates |
| Building Architectural Style | Ranch |
| Building Cooling Type | Central air conditioning |
| Parking Space Total | 2 |
| Building Type | House |
| Ownership Type | Freehold |
| Building.StoriesTotal | 1 |
Interior Features
| Building Fireplace Present | False |
|---|---|
| Building Heating Type | Forced air, See remarks |
| Construction Style Attachment | Detached |
| Living Area Range | 3405 |
| Bedrooms | 4 |
Exterior Features
| Building Roof Material | Asphalt shingle |
|---|---|
| Building Roof Style | Unknown |
| Sewer | Municipal sewage system |
Room Details
| Room | Dimensions | Level | Flooring | Details |
|---|---|---|---|---|
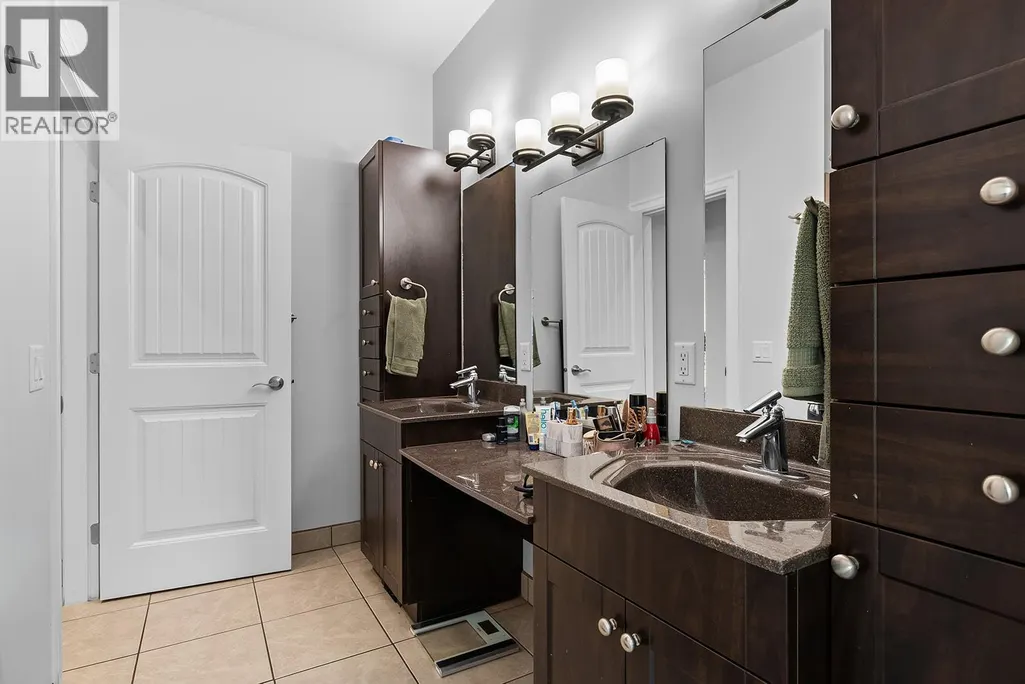
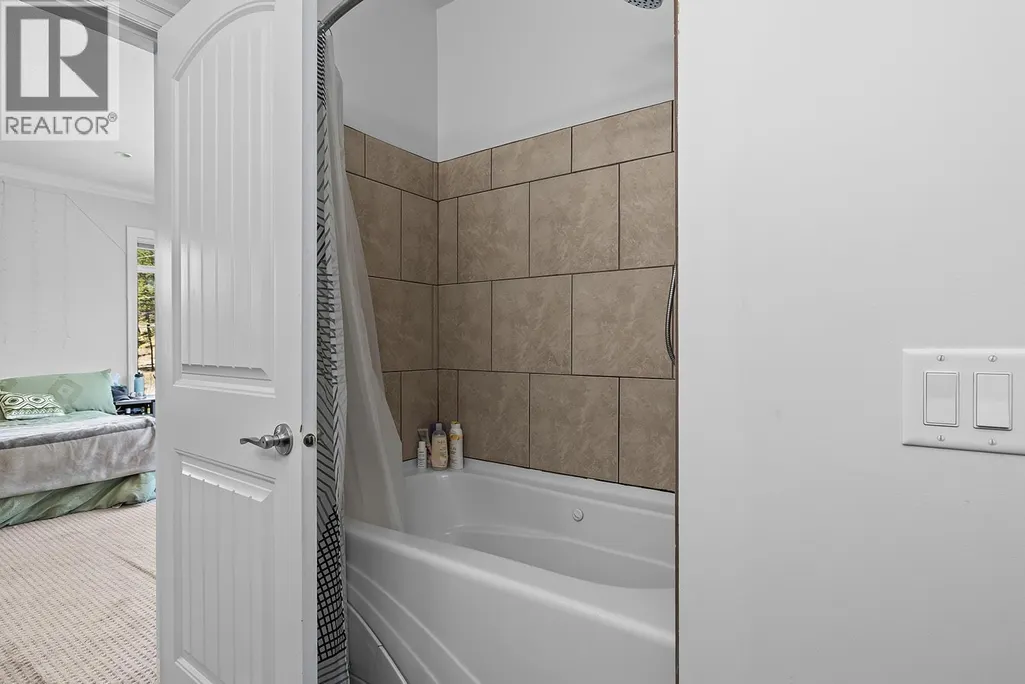
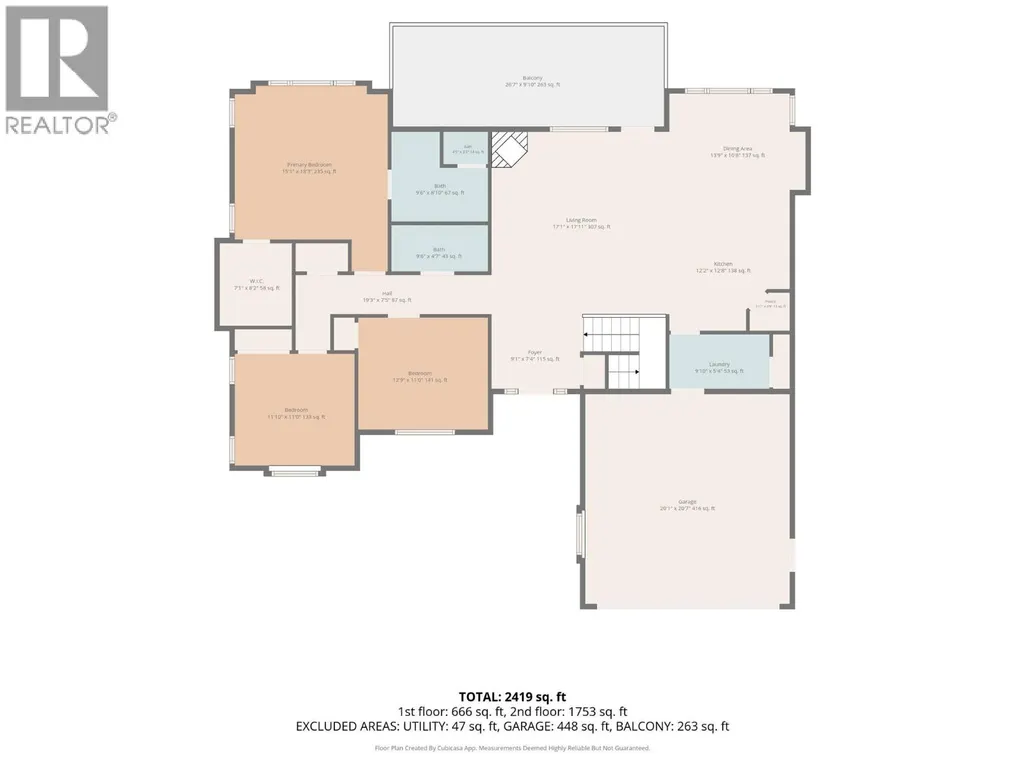
| 4pc Ensuite bath | Measurements not available | Main level | ||
| Bedroom | 12'9'' x 11' | Main level | ||
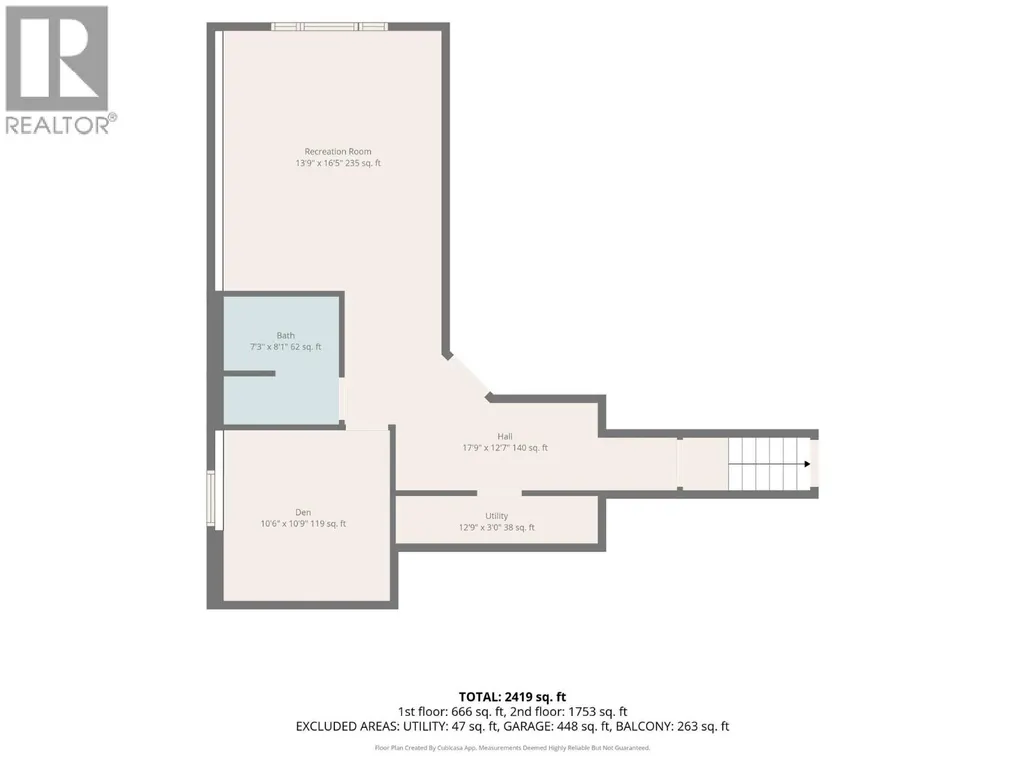
| Den | 10'6'' x 10'9'' | Basement | ||
| Dining room | 13'9'' x 10'9'' | Main level | ||
| Foyer | 9'1'' x 7'4'' | Main level | ||
| Full bathroom | Measurements not available | Main level | ||

| Kitchen | 12'8'' x 12'2'' | Main level | ||
| Laundry room | 9'10'' x 5'4'' | Main level | ||
| Living room | 17'11'' x 17'1'' | Main level | ||
| Primary Bedroom | 18'3'' x 15'1'' | Main level | ||
| Recreation room | 16'5'' x 13'9'' | Basement |
Amenities
- Views
- New Construction
- Adult 55+
- Lease To Own
- No Strata Fees
- Furnished
- Primary On Main
- Air Conditioning
- Seller Finance
- Green
- Fixer Upper
- Horse
- Golf
- Fireplace
- Deck
- Garage
- Basement
- Pool

Property vs Single Family Average in V1Z 4B4
Price
Year Built
In The Neighbourhood
Just Listed
West Kelowna
$ 1,600,000
- Type
- Single Family
- Size
- 3,279 SqFt
- Rooms
- 4 Beds + 3 Baths
Vantage West Realty Inc.
West Kelowna
$ 1,349,900
- Type
- Single Family
- Size
- 3,523 SqFt
- Rooms
- 4 Beds + 2.5 Baths
Sotheby's International Realty Canada
West Kelowna
$ 998,800
- Type
- Single Family
- Size
- 3,245 SqFt
- Rooms
- 4 Beds + 3 Baths
Stilhavn Real Estate Services
West Kelowna
$ 1,299,000
- Type
- Single Family
- Size
- 3,866 SqFt
- Rooms
- 5 Beds + 4.5 Baths
Sotheby's International Realty Canada
Open House
West Kelowna
$ 1,099,999
- Type
- Single Family
- Size
- 2,875 SqFt
- Rooms
- 5 Beds + 3.5 Baths
Royal LePage Kelowna
West Kelowna
$ 839,000
- Type
- Single Family
- Size
- 2,654 SqFt
- Rooms
- 2 Beds + 2 Baths
Royal LePage Kelowna
West Kelowna
$ 1,199,000
- Type
- Single Family
- Size
- 3,714 SqFt
- Rooms
- 5 Beds + 3 Baths
2 Percent Realty Interior Inc.
West Kelowna
$ 1,099,000
- Type
- Single Family
- Size
- 3,404 SqFt
- Rooms
- 6 Beds + 4 Baths
2 Percent Realty Interior Inc.
West Kelowna
$ 1,350,000
- Type
- Single Family
- Size
- 3,800 SqFt
- Rooms
- 5 Beds + 2.5 Baths
eXp Realty (Kelowna)
West Kelowna
$ 1,225,000
- Type
- Single Family
- Size
- 2,743 SqFt
- Rooms
- 4 Beds + 3.5 Baths
Royal LePage Kelowna

 Information should be deemed reliable but not guaranteed, all representations are approximate, and individual verification is recommended. Copyright ©2026 All rights reserved.
The trademarks REALTOR®, REALTORS® and the REALTOR® logo are controlled by The Canadian Real Estate Association (CREA) and identify real estate professionals who are members of CREA. The trademarks MLS®, Multiple Listing Service® and the associated logos are owned by CREA and identify the quality of
Information should be deemed reliable but not guaranteed, all representations are approximate, and individual verification is recommended. Copyright ©2026 All rights reserved.
The trademarks REALTOR®, REALTORS® and the REALTOR® logo are controlled by The Canadian Real Estate Association (CREA) and identify real estate professionals who are members of CREA. The trademarks MLS®, Multiple Listing Service® and the associated logos are owned by CREA and identify the quality of